Loading...

Loading...
Our Work
Every photo represents a family that trusted us with their home. Browse our projects by category.
A full exterior transformation on a Cape-style home — deep navy siding with crisp white trim, a natural stone accent wall, arched feature windows, and a fresh architectural shingle roof.
Dated kitchen reimagined with shaker cabinetry, stone countertops, a tile backsplash, updated lighting, and refinished flooring — a brighter, more functional space.
Before & After
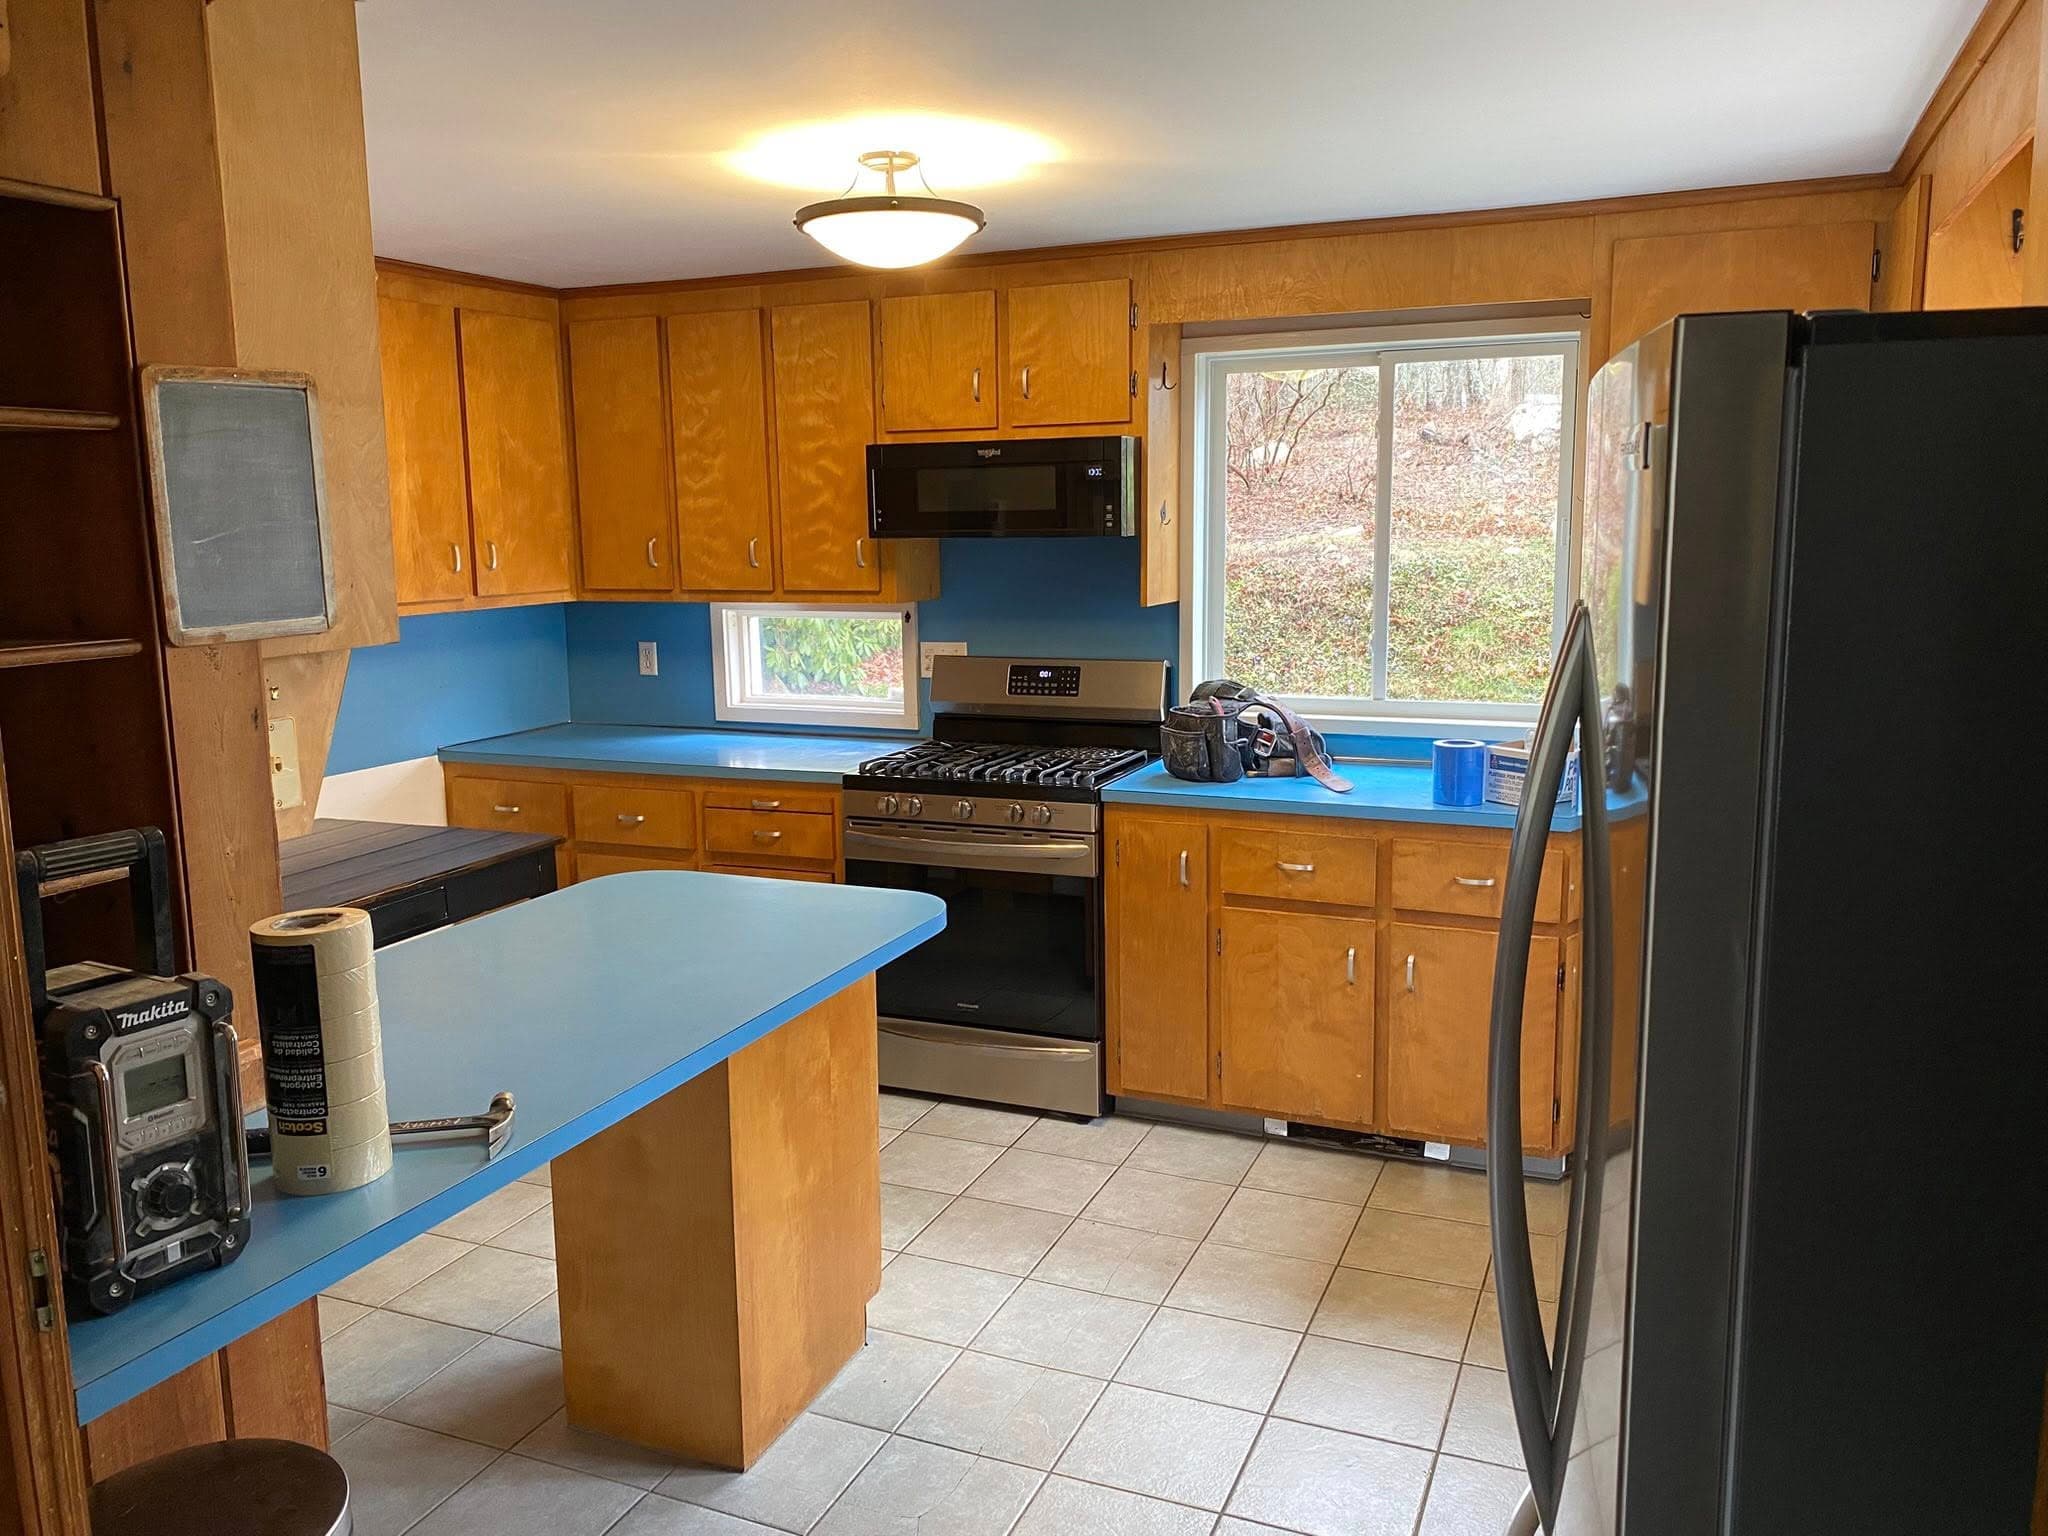 before
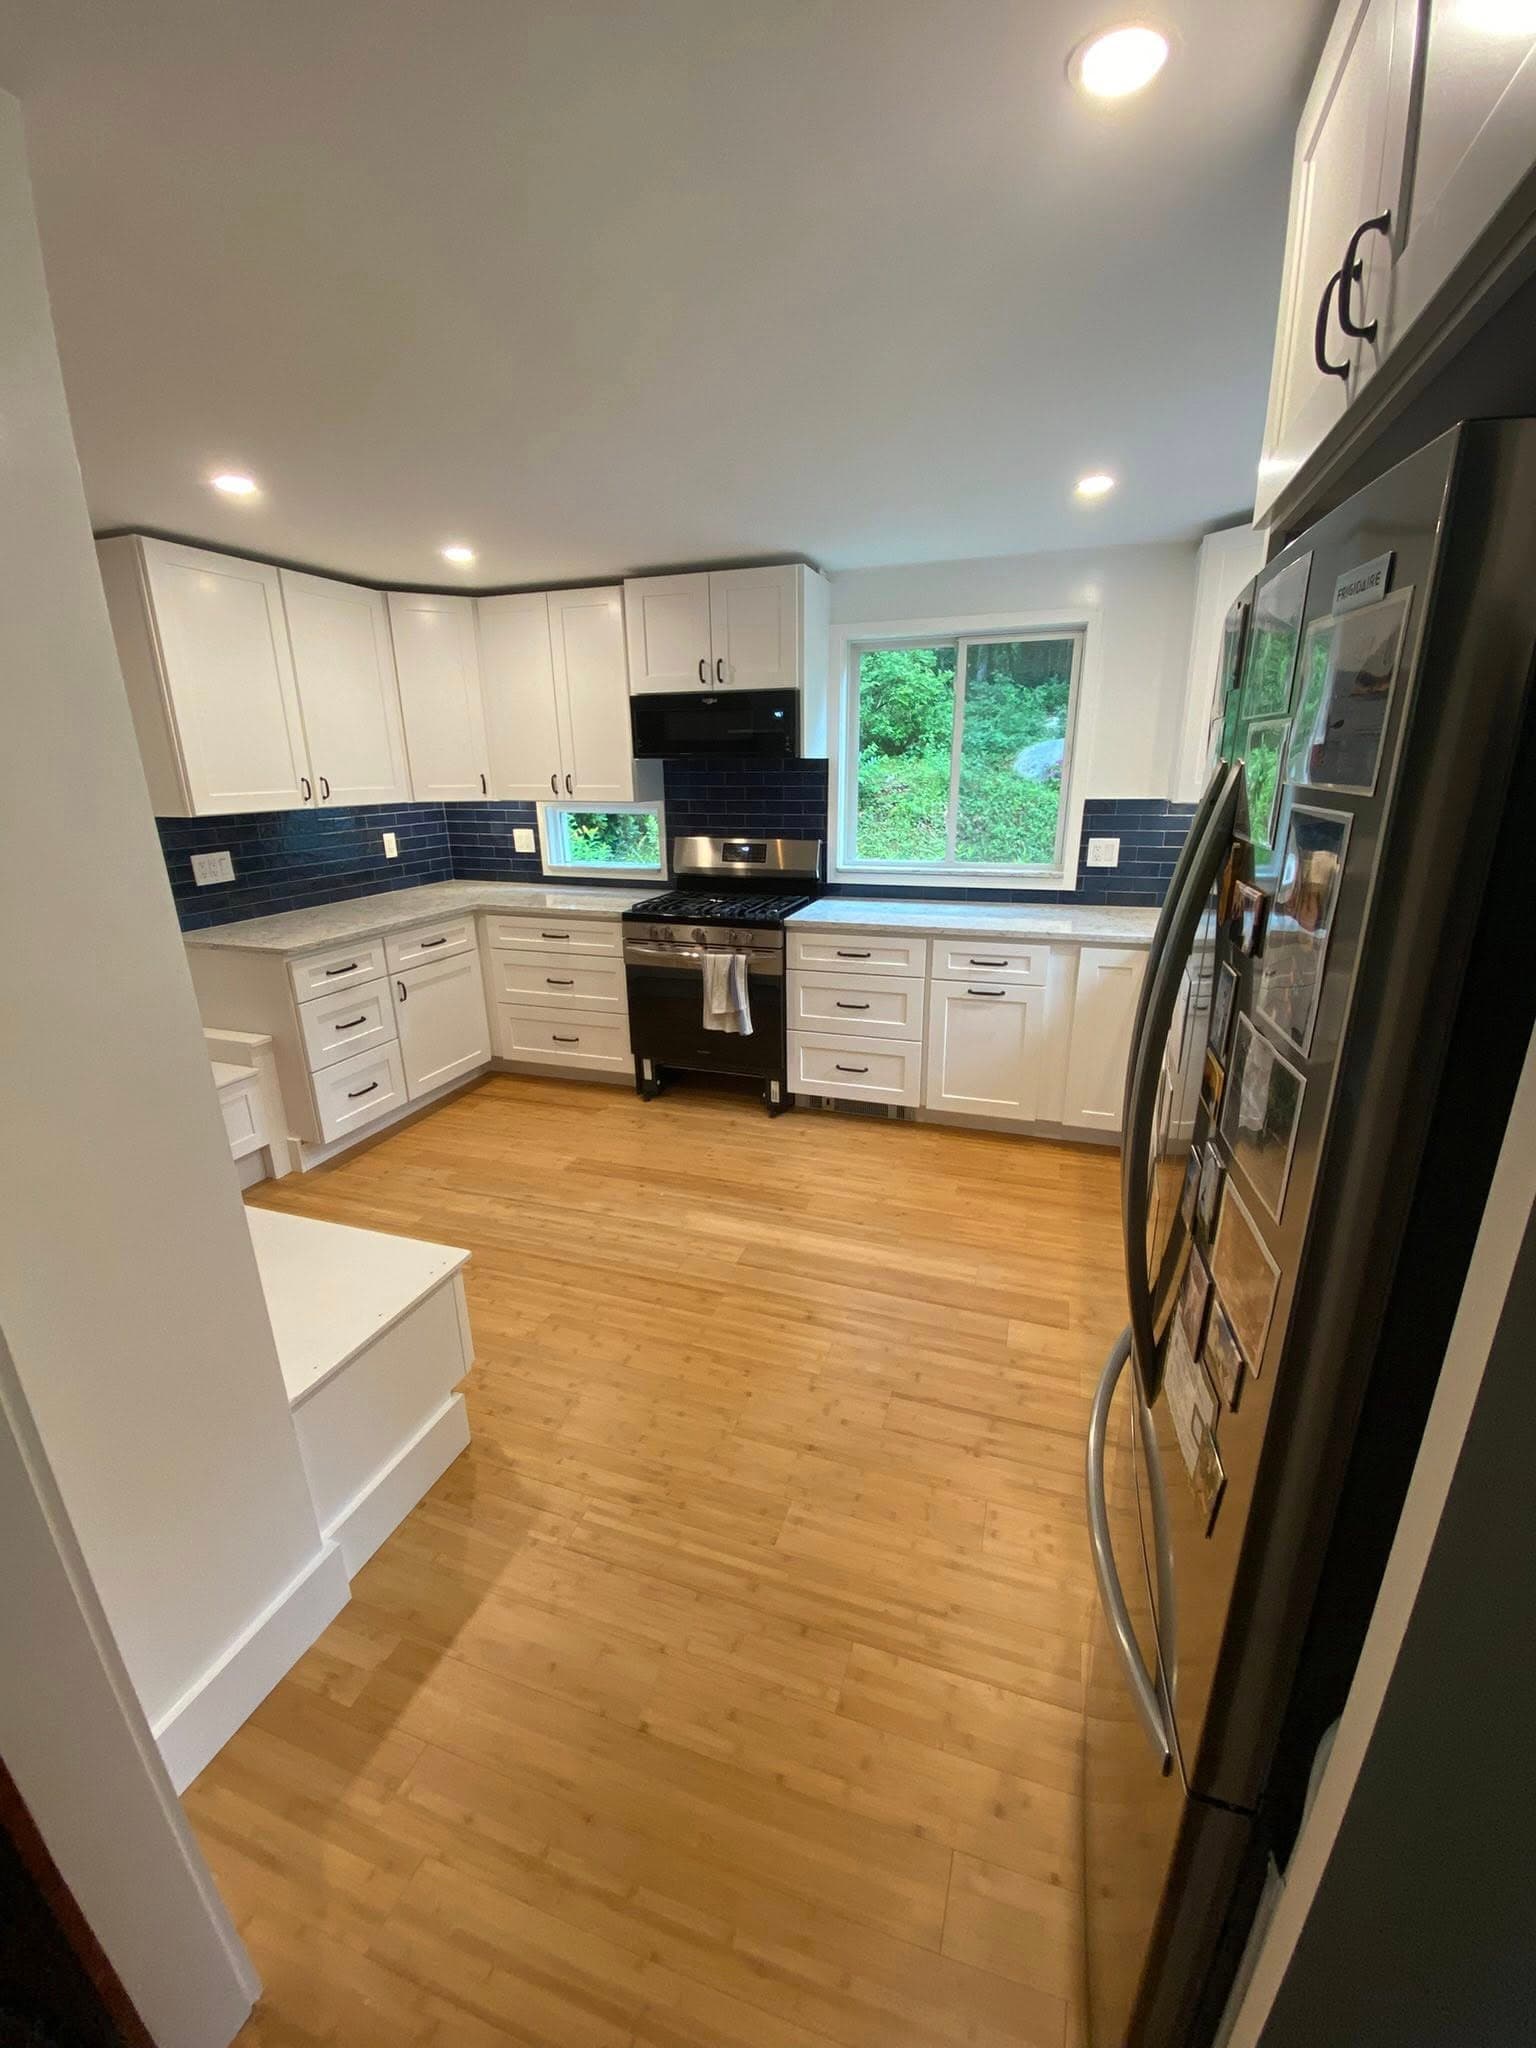 after
afterComplete bathroom transformation featuring floor-to-ceiling marble tile, a frameless glass barn-door shower, matte black fixtures, and custom built-in storage.
Bare concrete basement converted into a bright, livable space with LVP flooring, recessed lighting, fresh drywall, and a full glass-door walkout.
Before & After
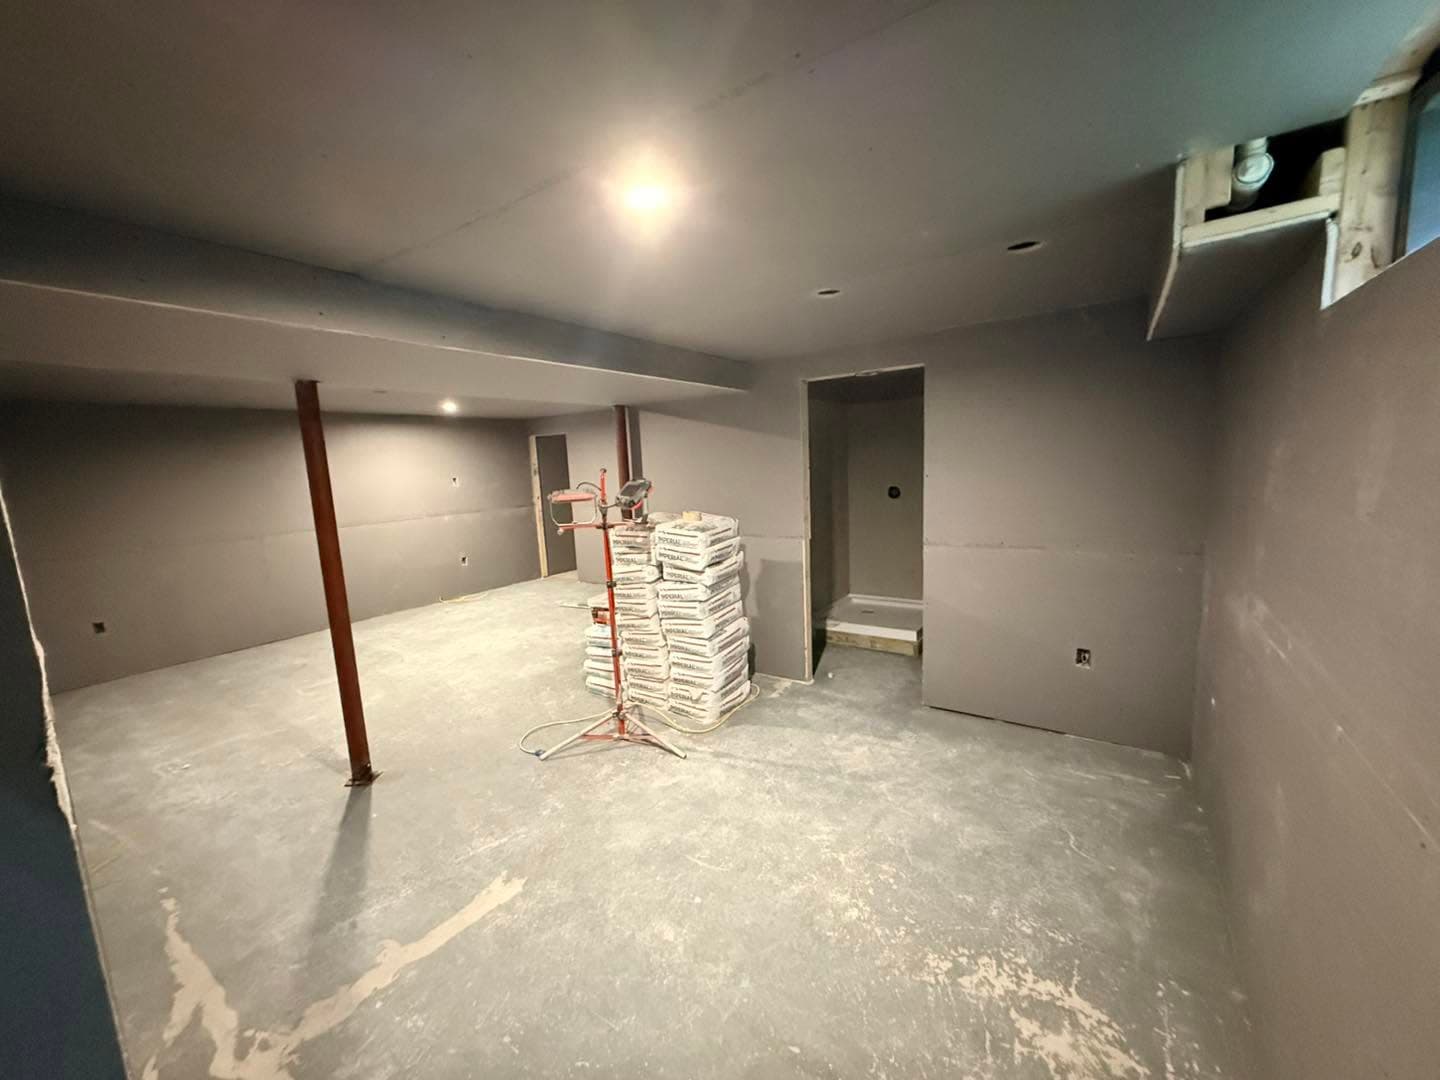 before
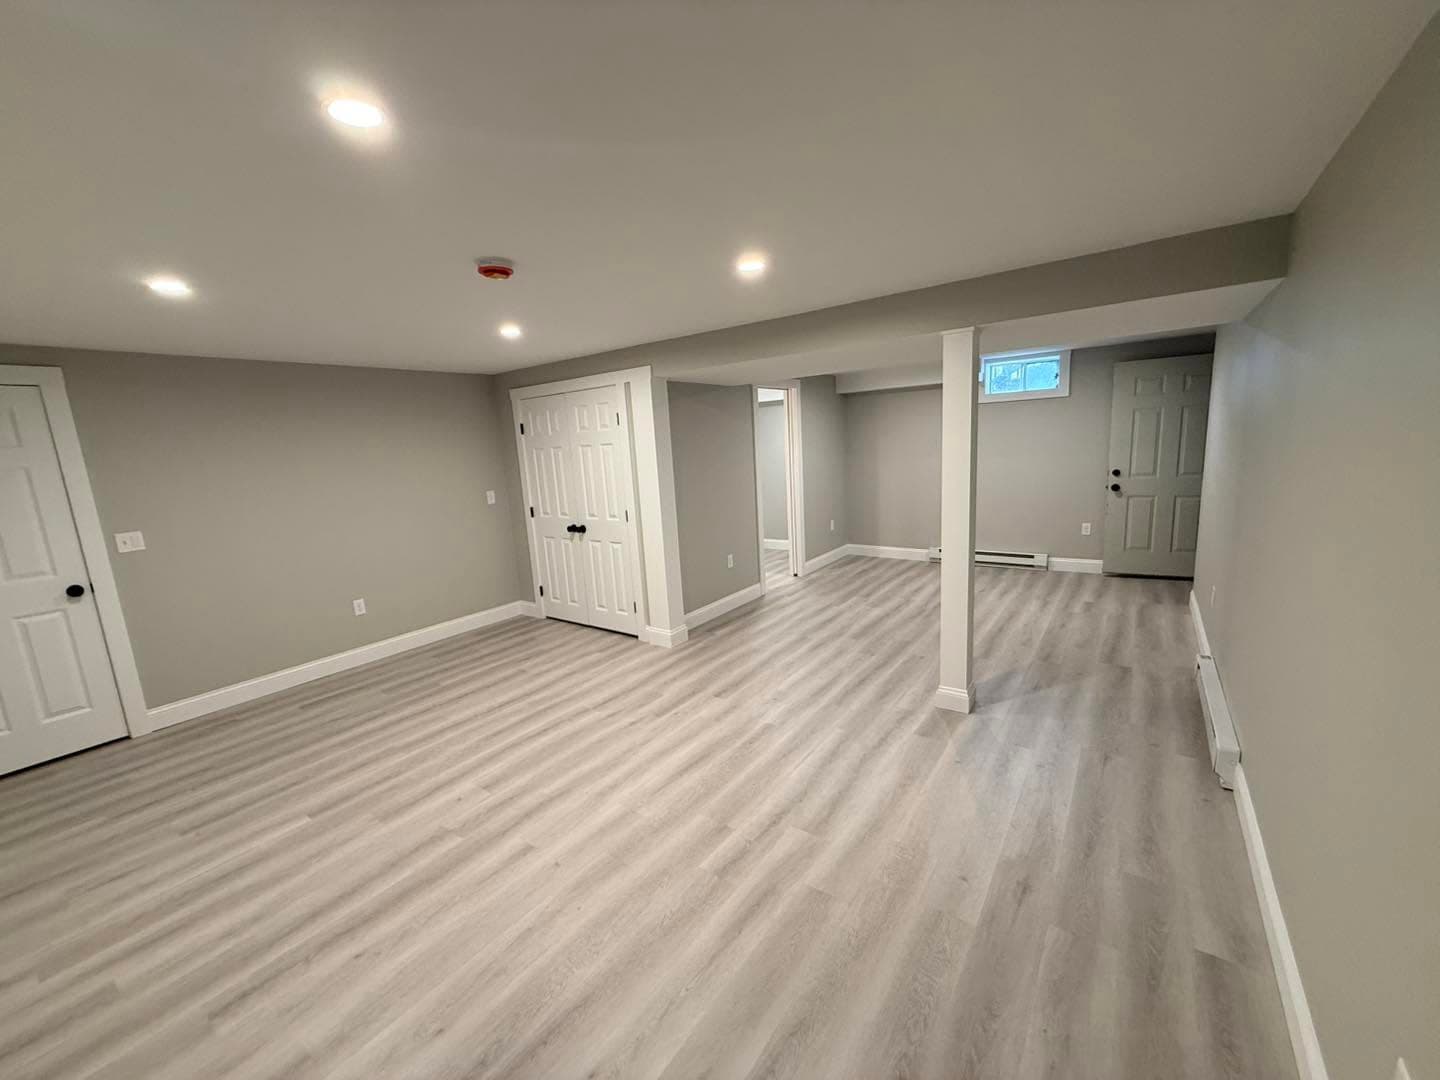 after
afterUnfinished basement transformed into a fully livable space with LVP flooring, recessed lighting, fresh drywall, and built-in closets.
Before & After
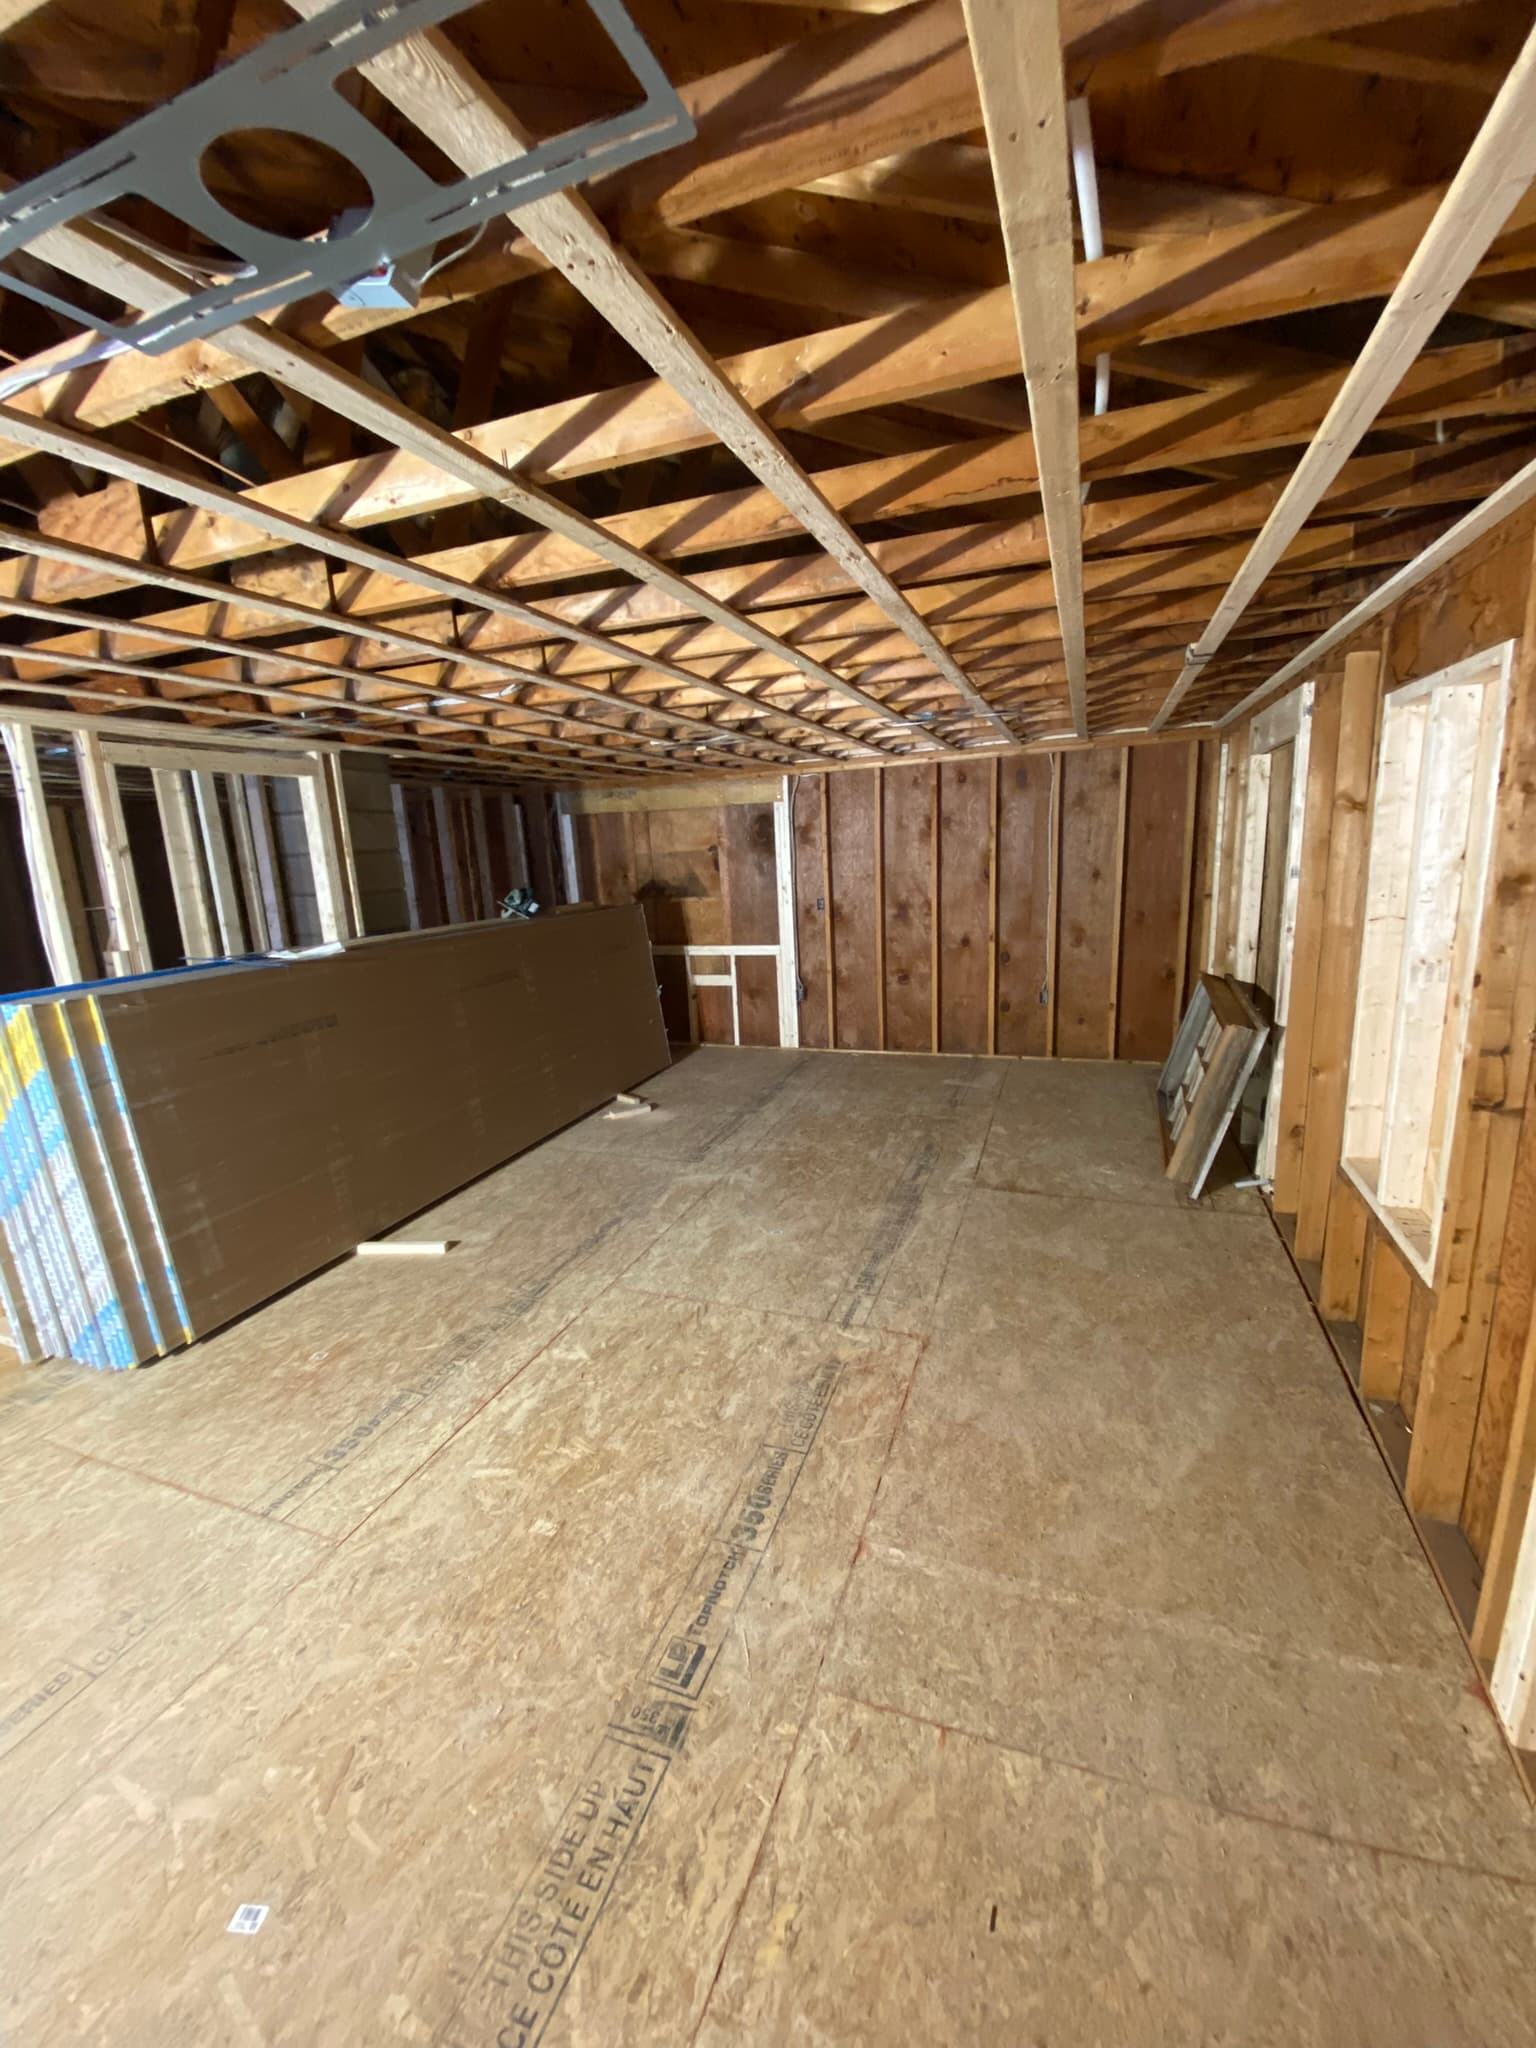 before
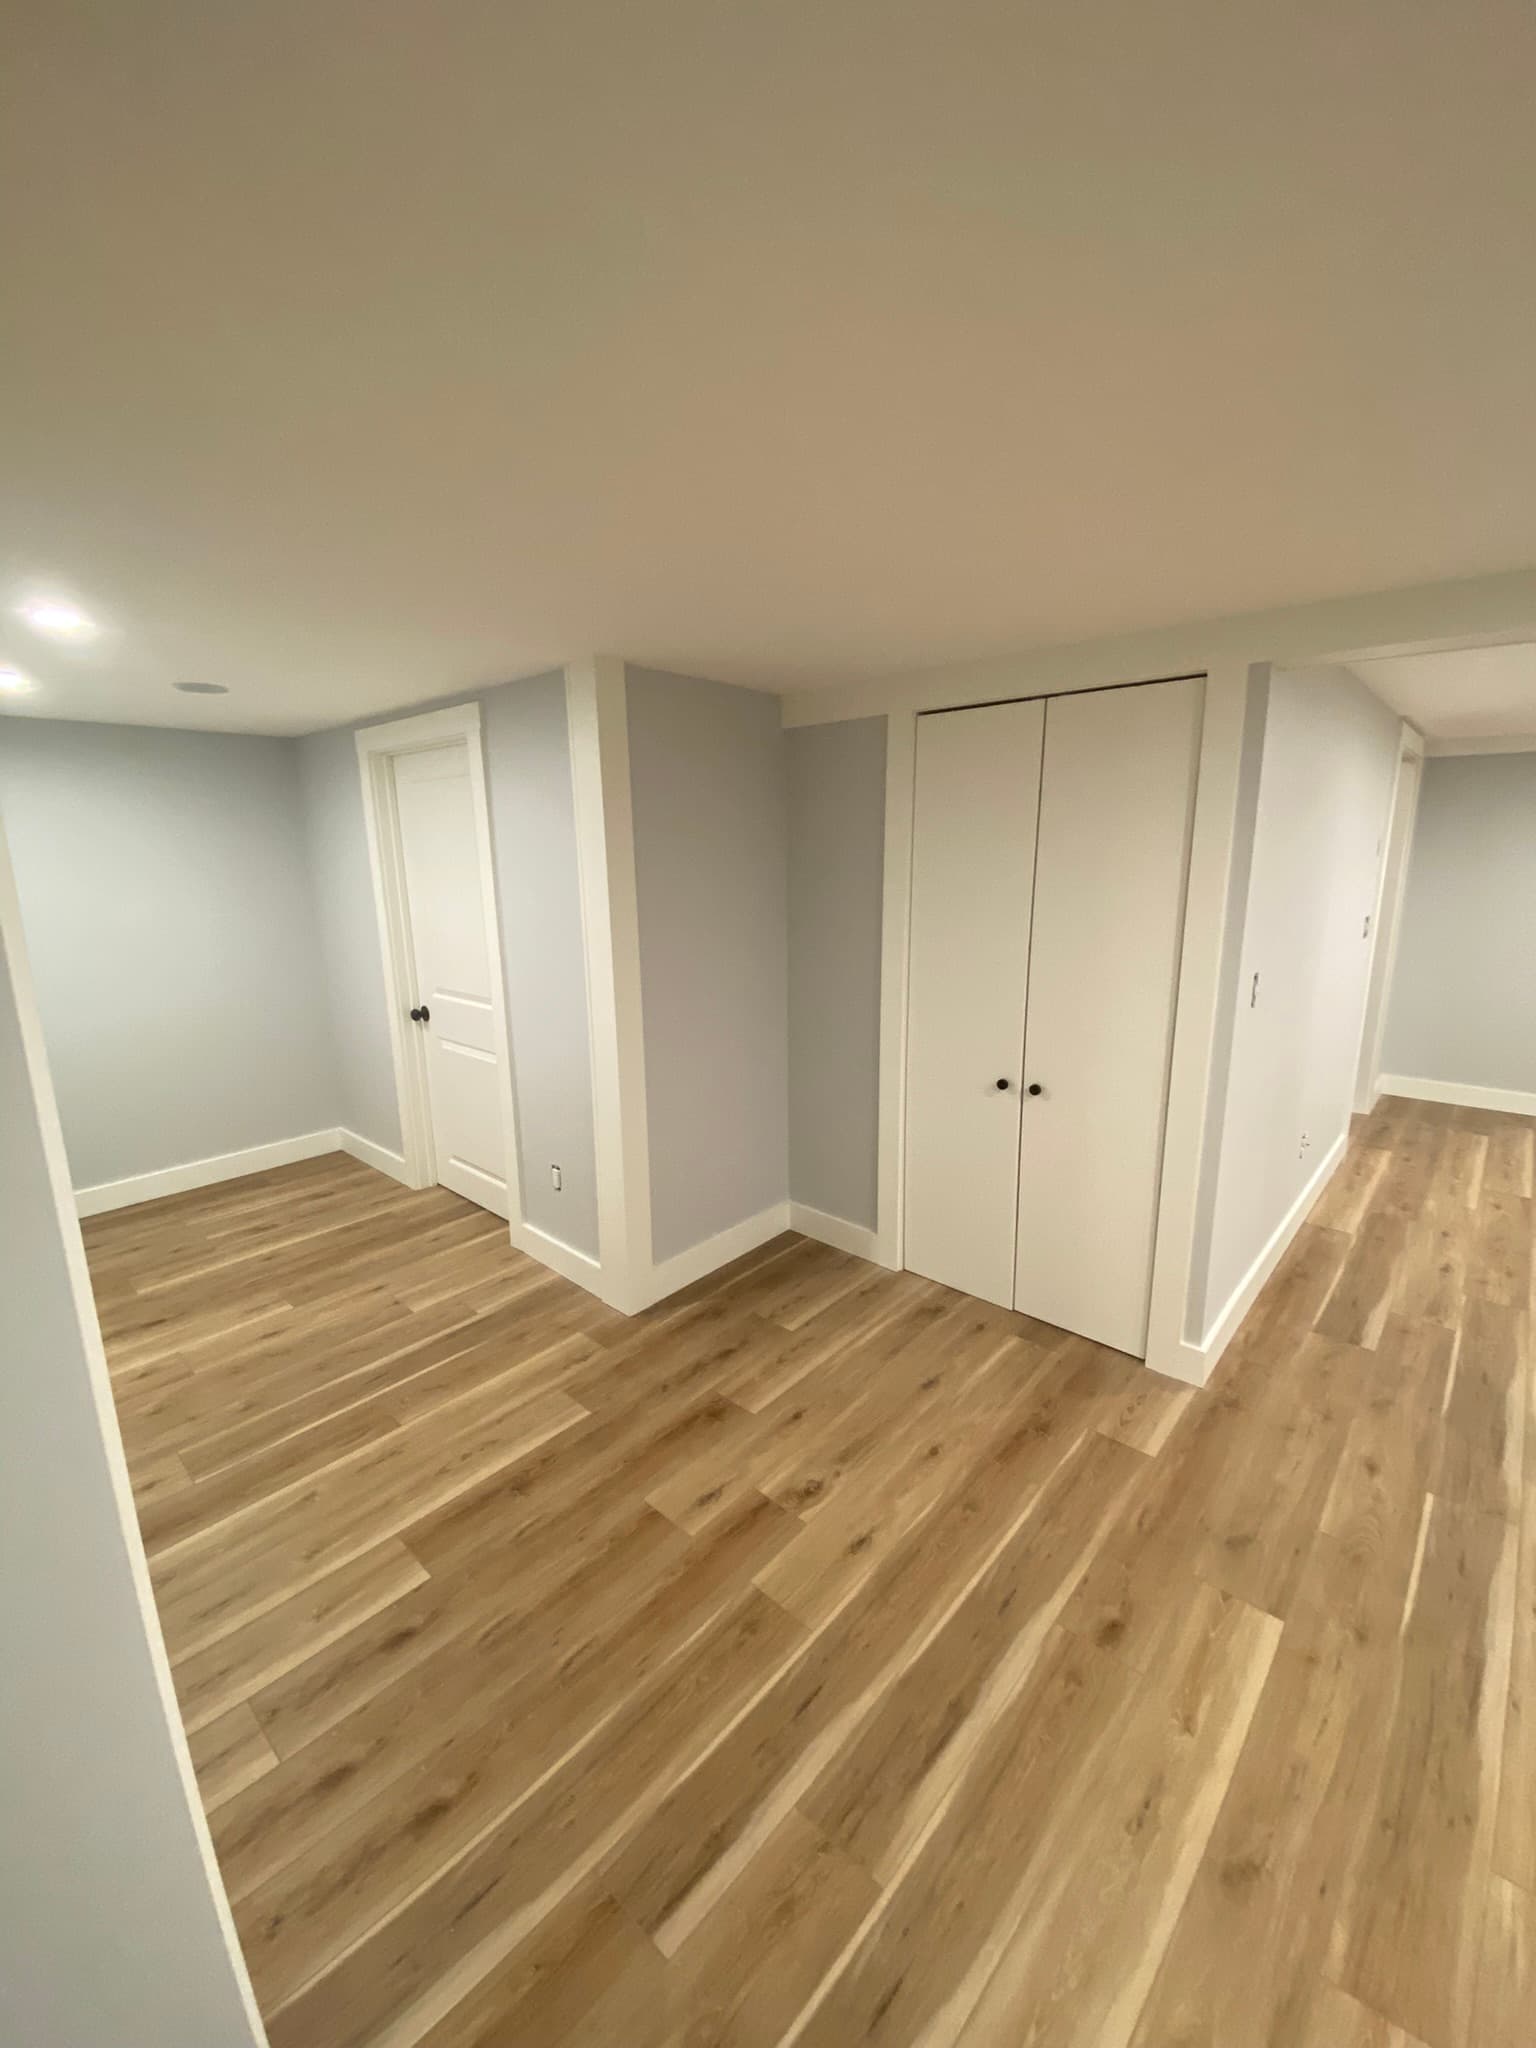 after
afterWraparound composite deck with a wood-framed cable railing system for unobstructed views — built from framing through finished stairs.
Long elevated walkway deck rebuilt from failing weathered boards to fresh decking with new pressure-treated framing and railing posts.
Before & After
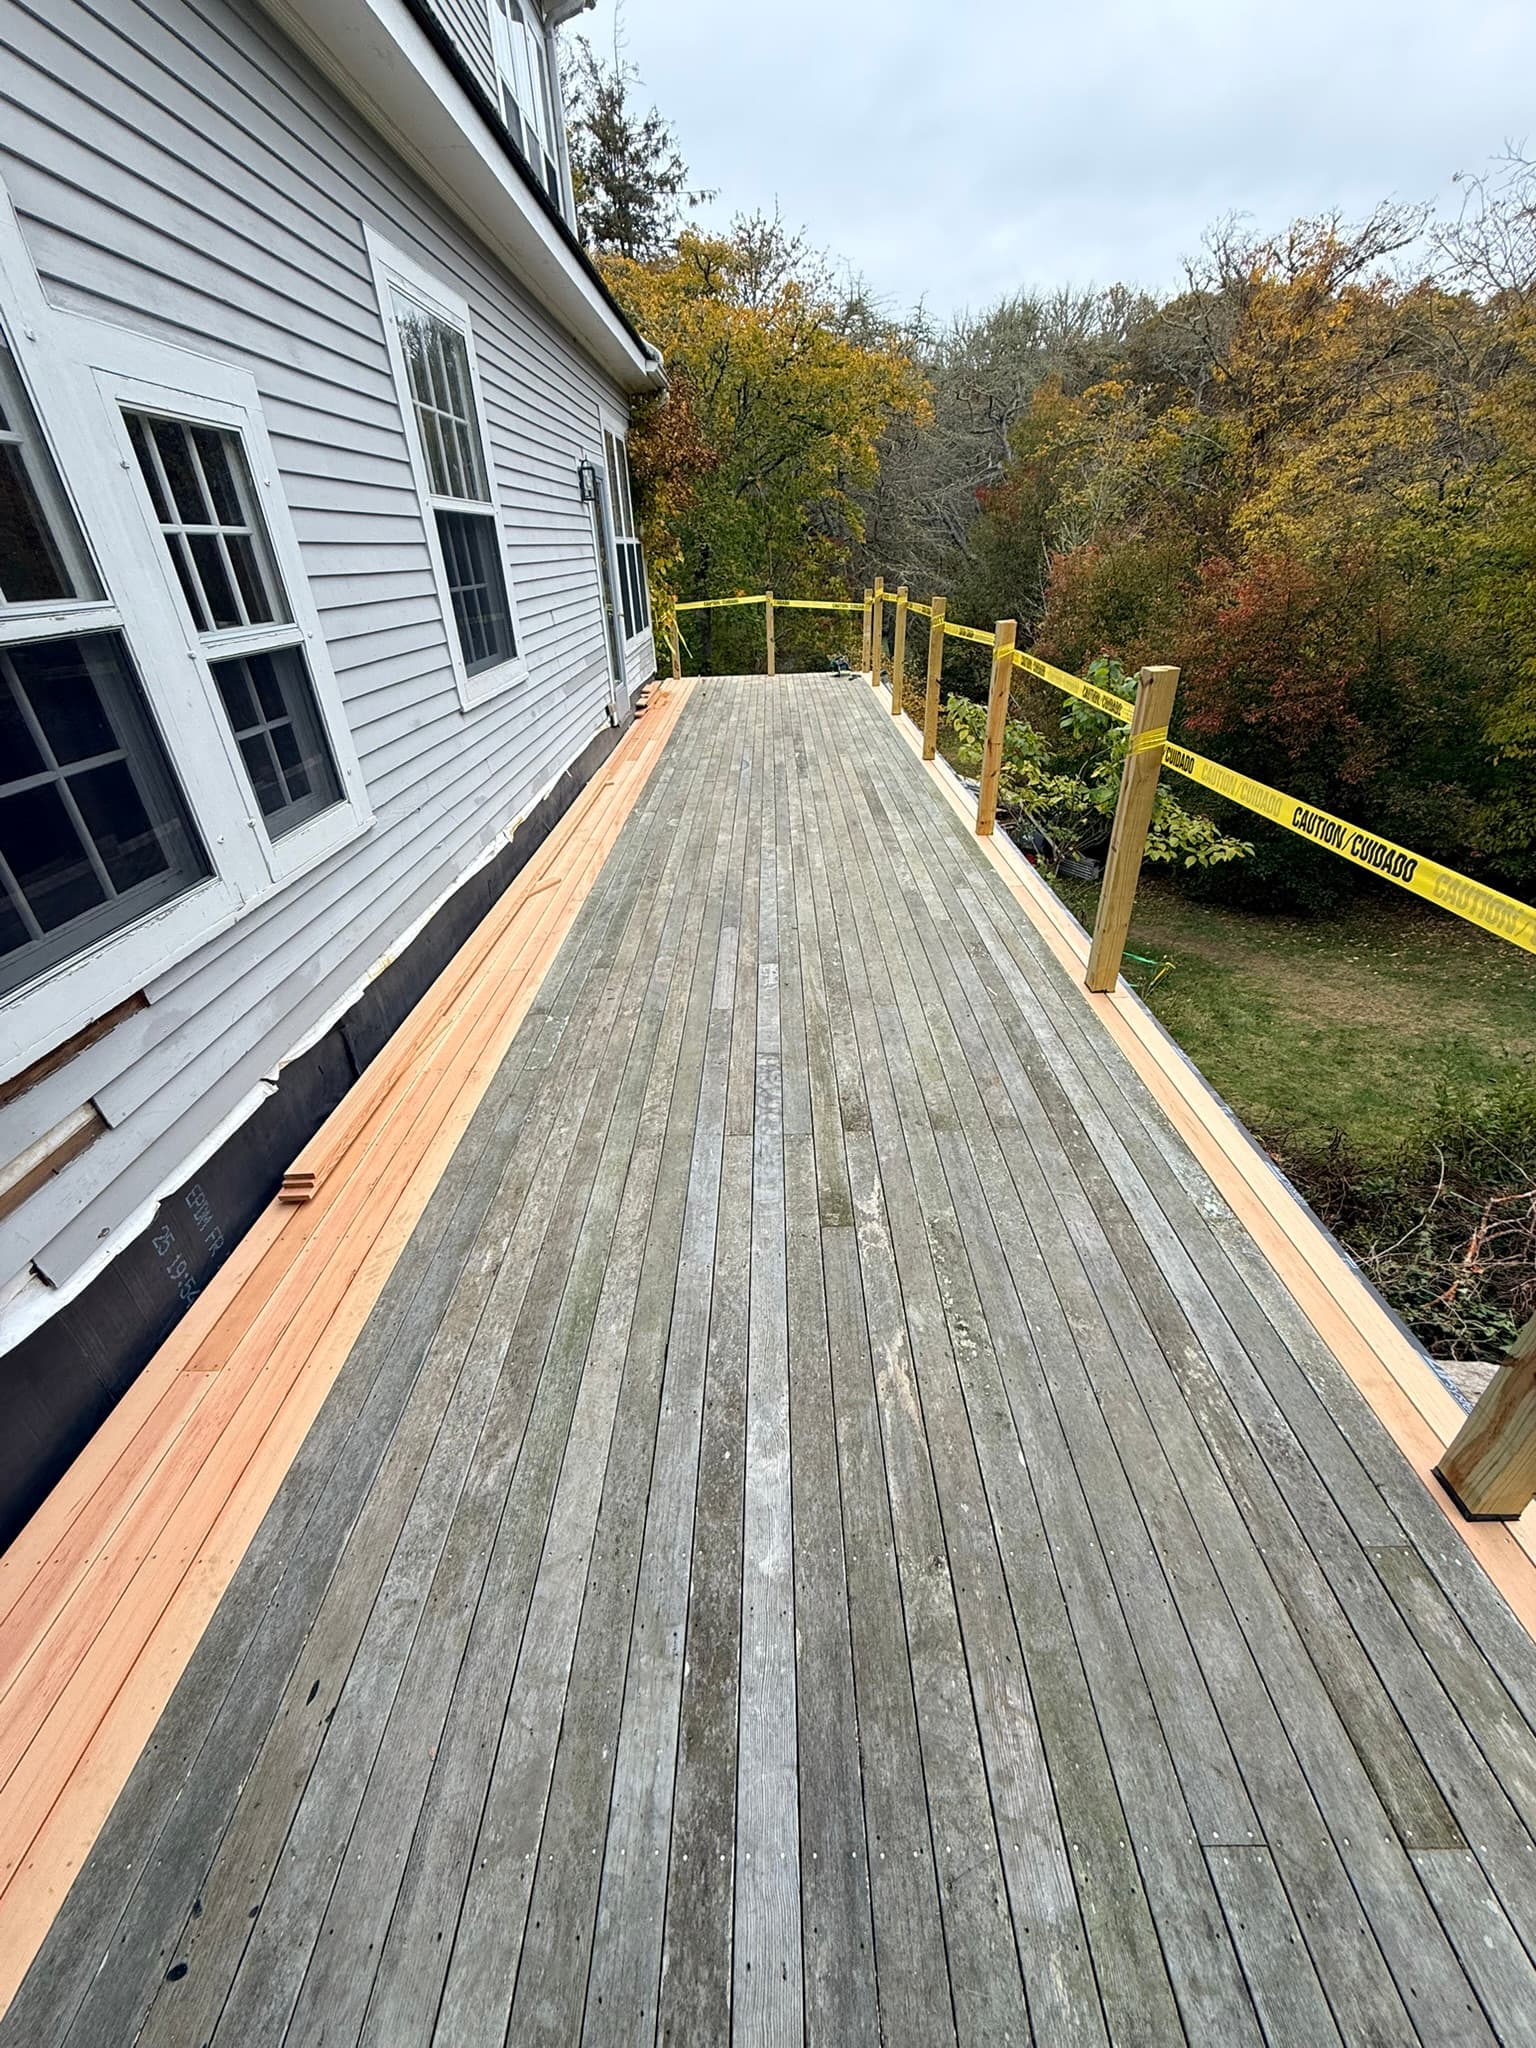 before
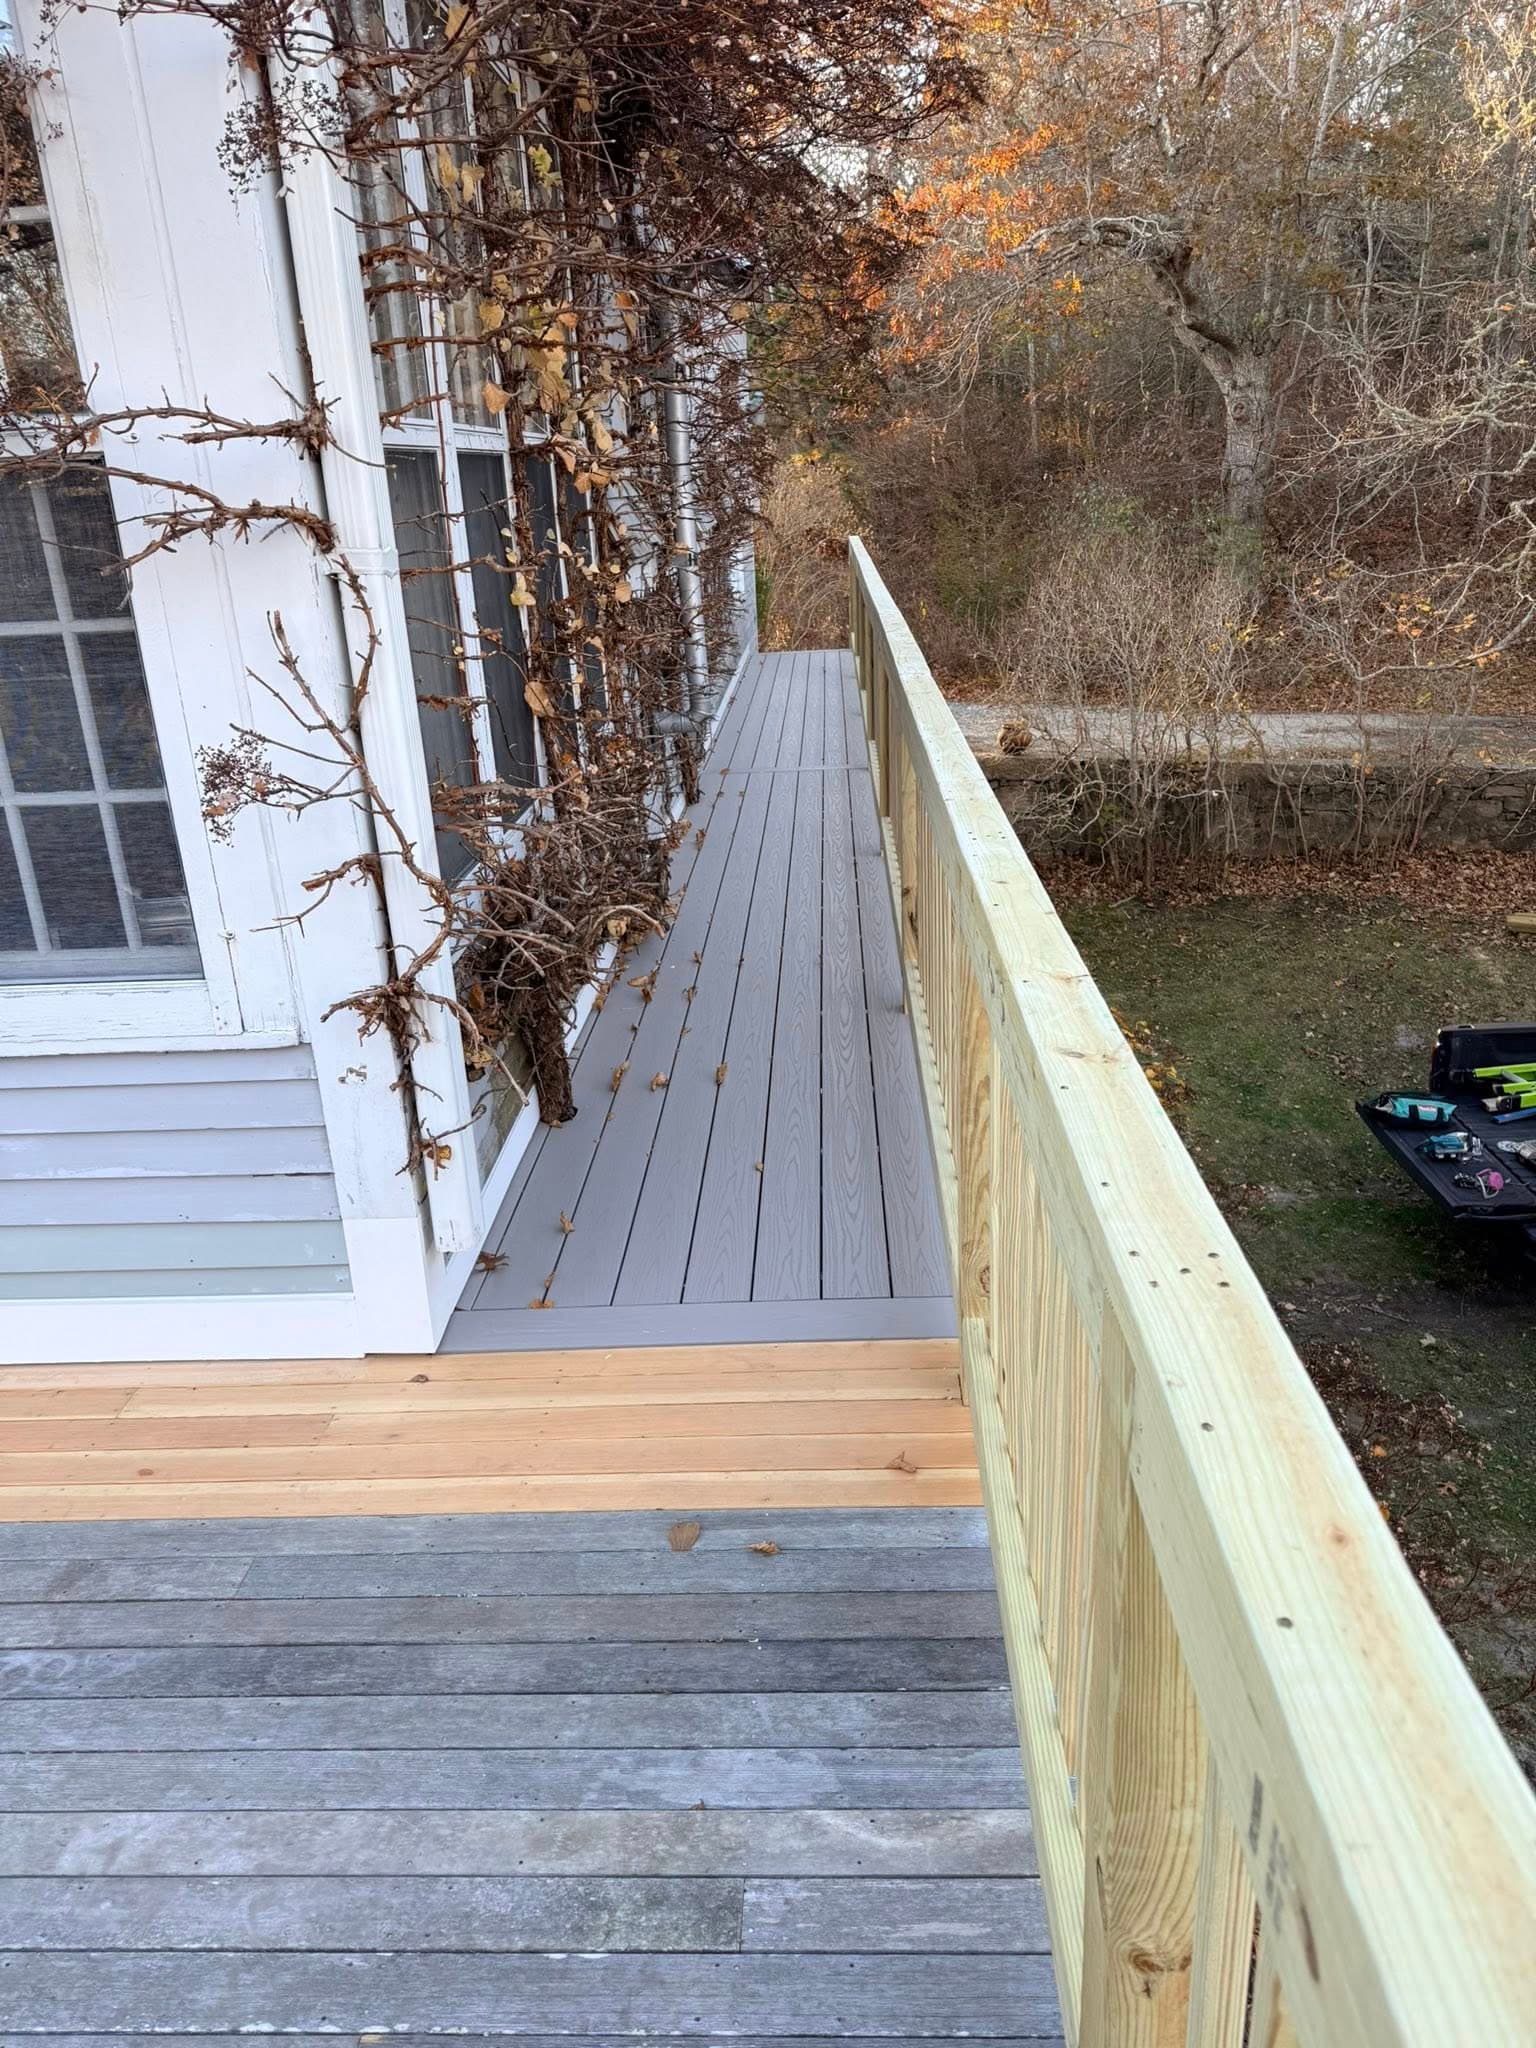 after
afterLow-profile composite deck with a crisp white fascia and wide entry step — a durable, low-maintenance patio space built for entertaining.
Front entry rebuilt with composite treads, white vinyl railings, and integrated riser lighting — a durable, welcoming approach to the front door.
Covered farmer's porch paired with a paver patio and fresh landscaping — a welcoming outdoor living space with white railings and clean lines.
Covered porch addition with composite decking, pressure-treated railings, and metal roofing — a sheltered outdoor living space.
Custom white pergola over a paver patio with a gravel border — an inviting outdoor space for relaxing and entertaining.
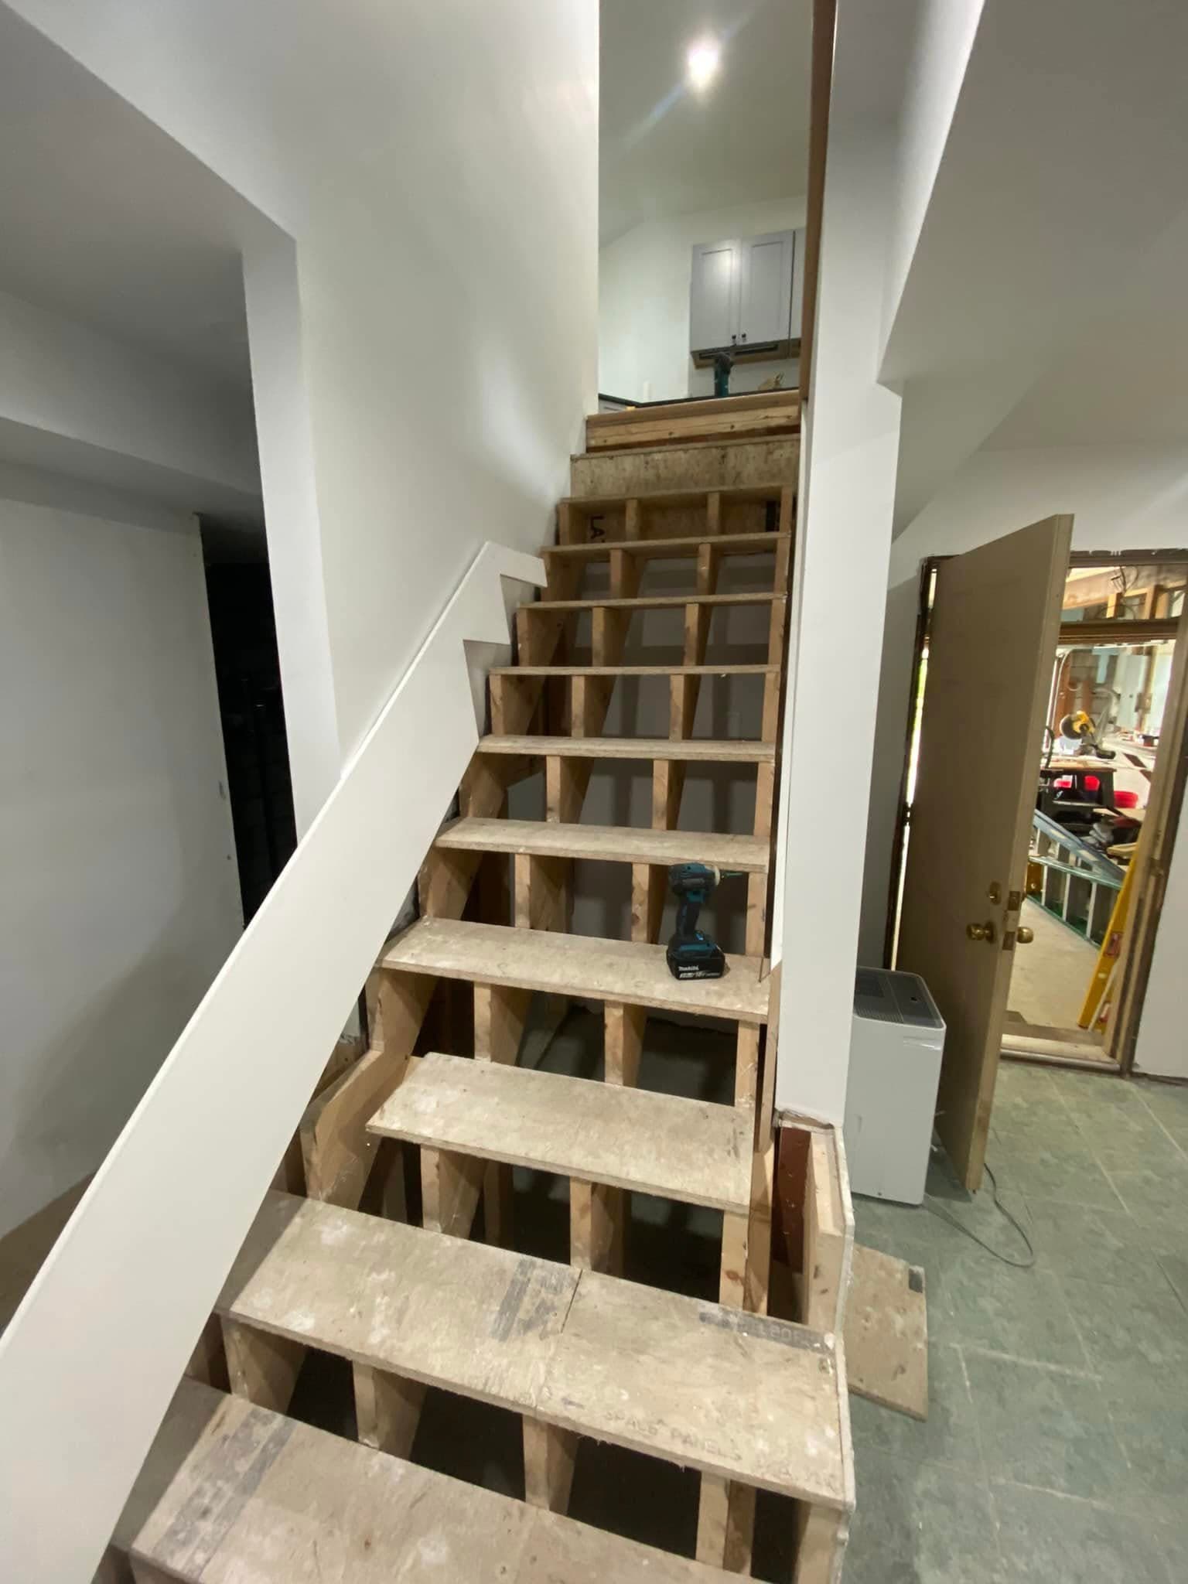
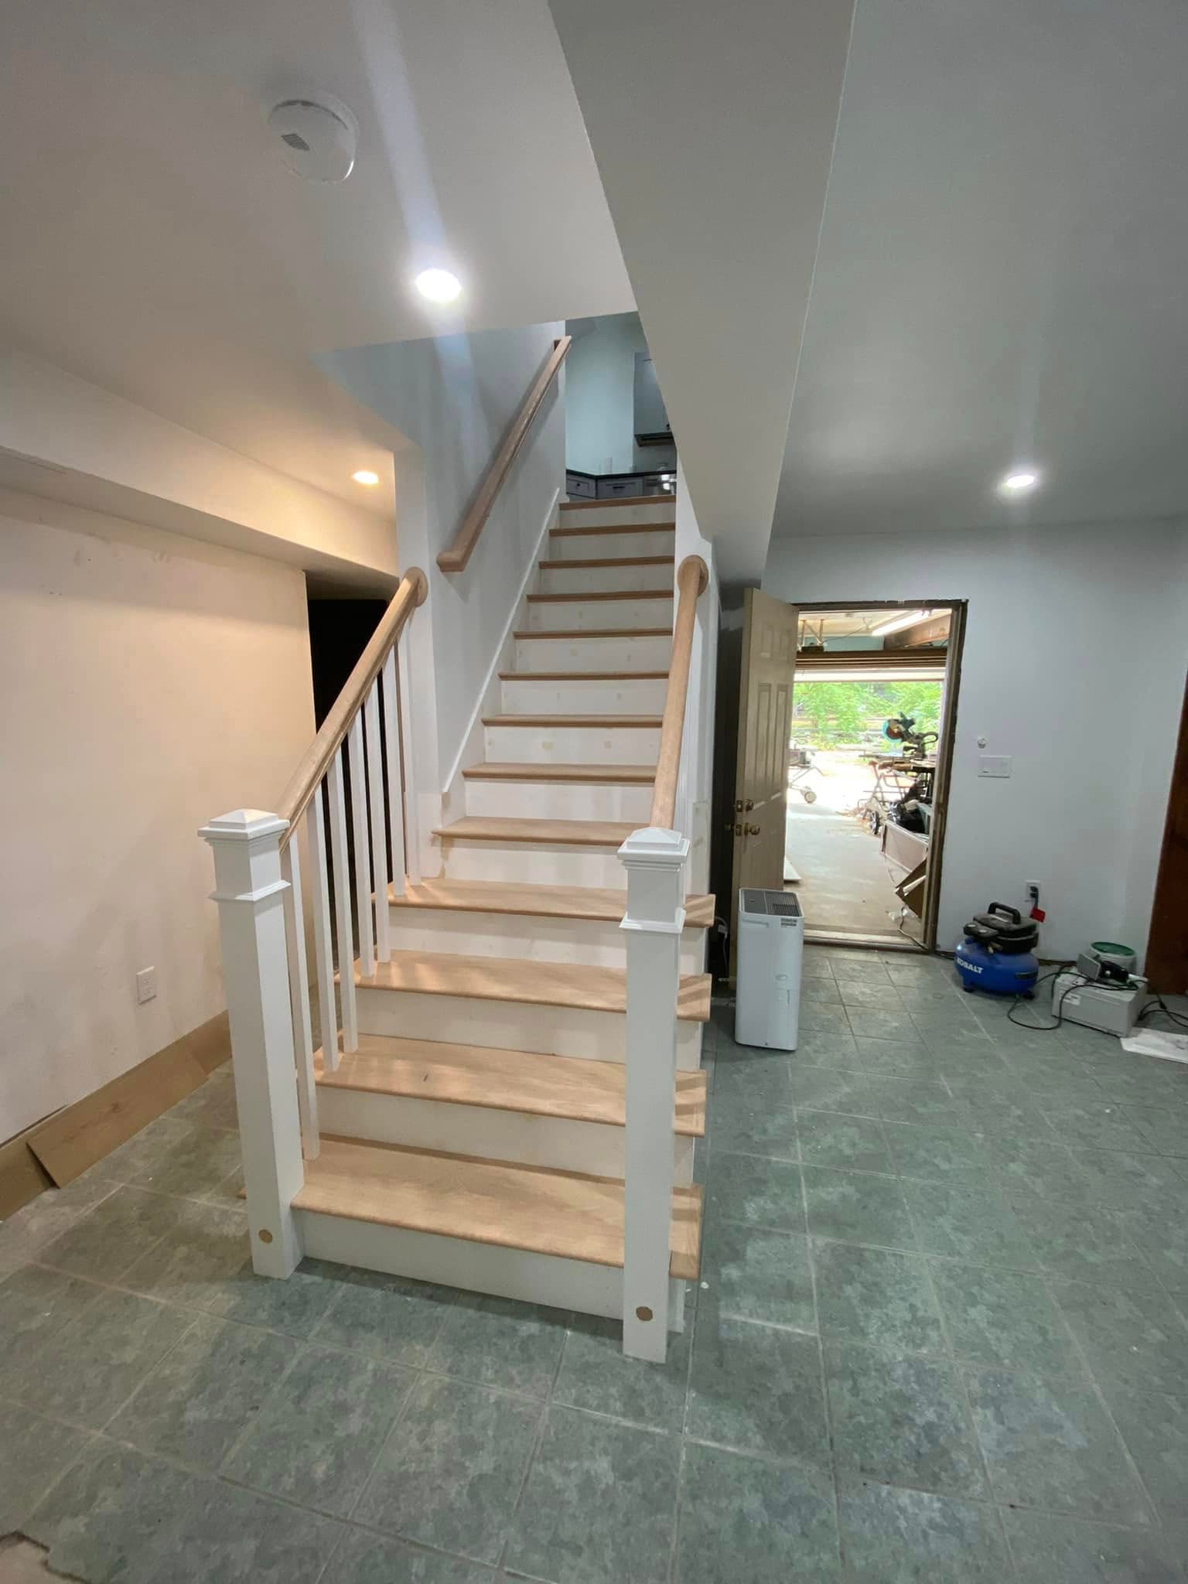
Staircase built from rough framing to a refined finish with stained treads, white risers, and custom newel posts and balusters.
Before & After
 before
 after
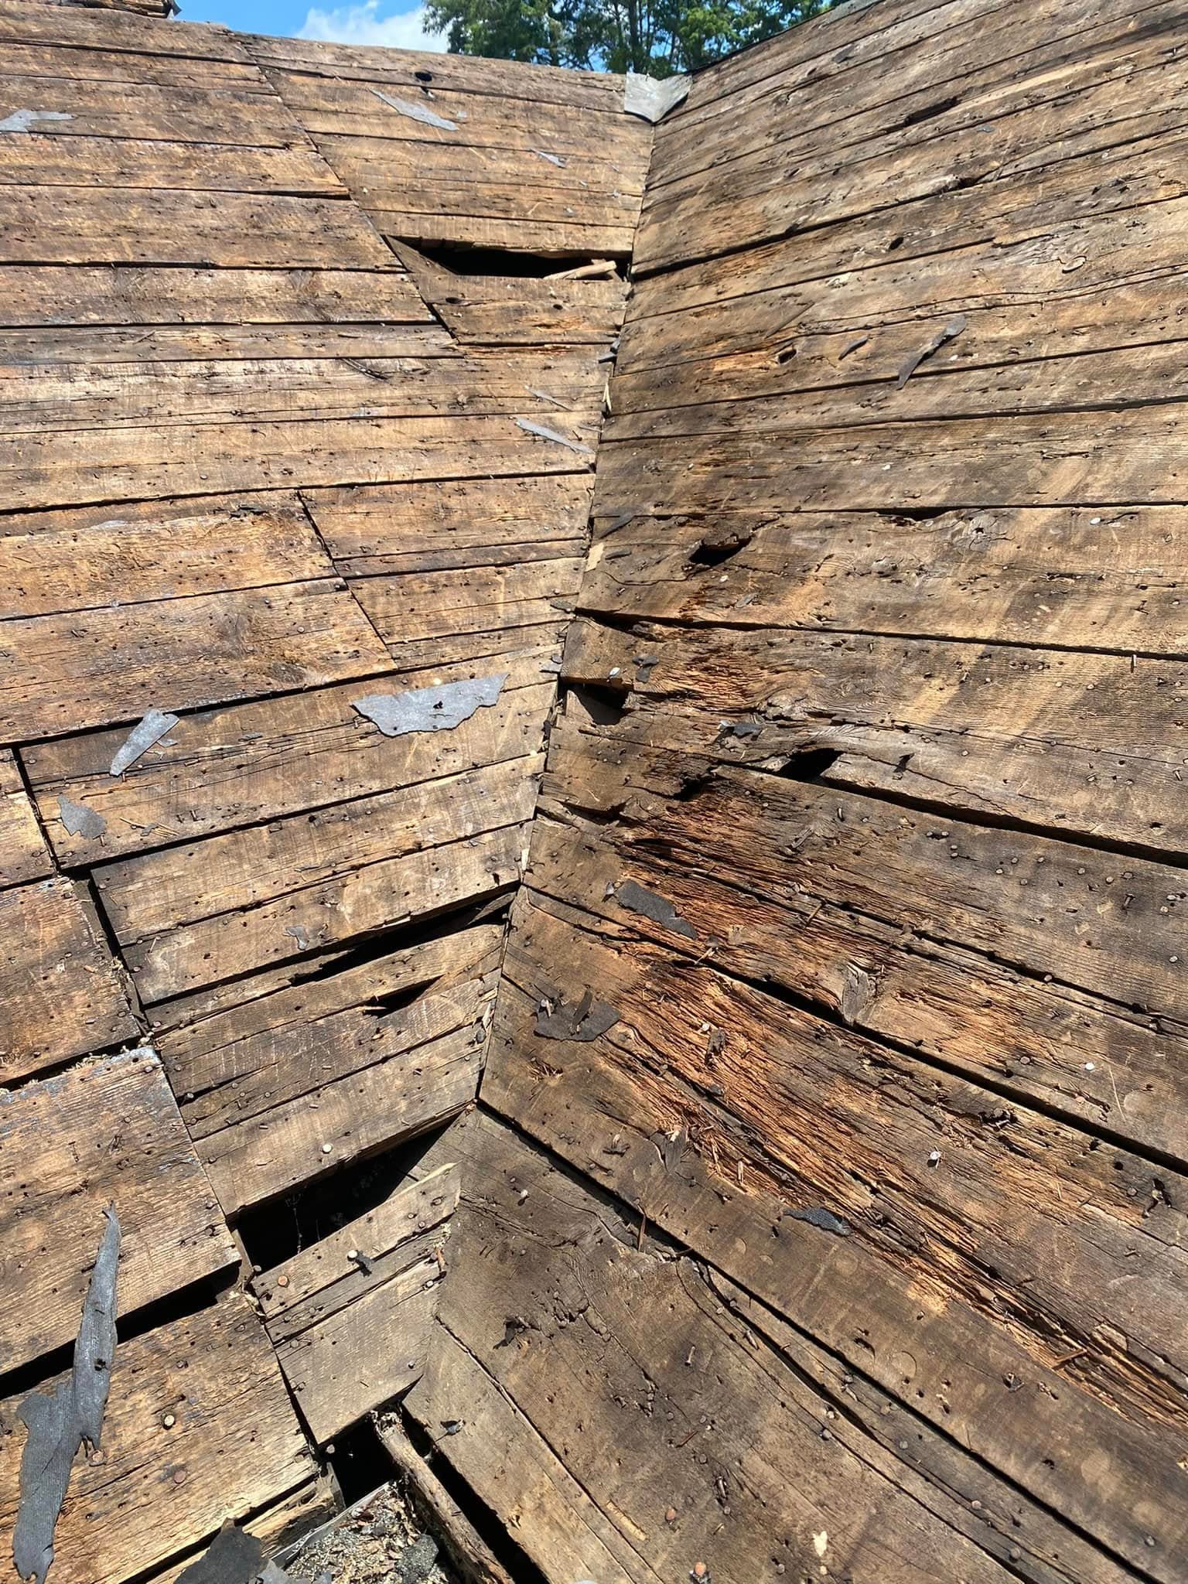
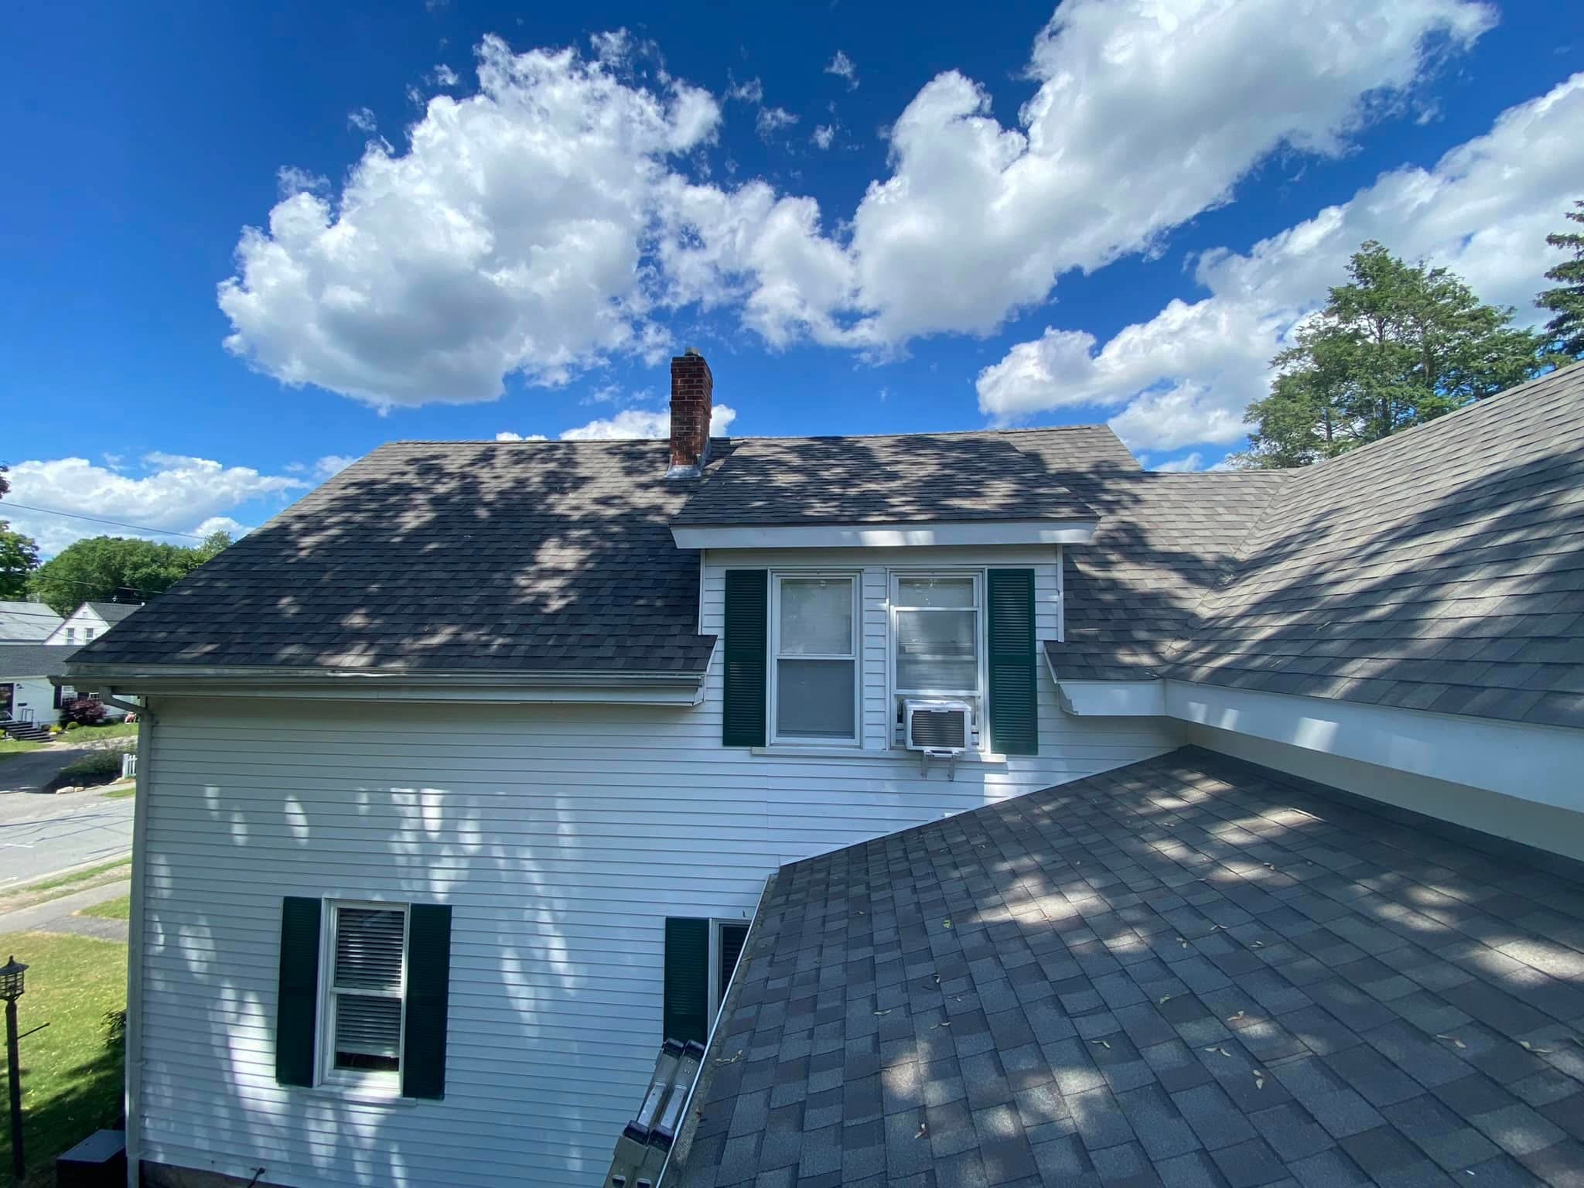
afterFull tear-off and replacement with new architectural asphalt shingles, proper underlayment, and crisp drip-edge and flashing details.
Before & After
 before
 after
afterTraditional New England cedar shingle siding installed on a Cape-style home — classic character with modern weather protection.
Ground-up outbuilding from concrete slab to finished structure with vinyl siding, architectural shingles, windows, an entry door, and custom barn doors.
Before & After
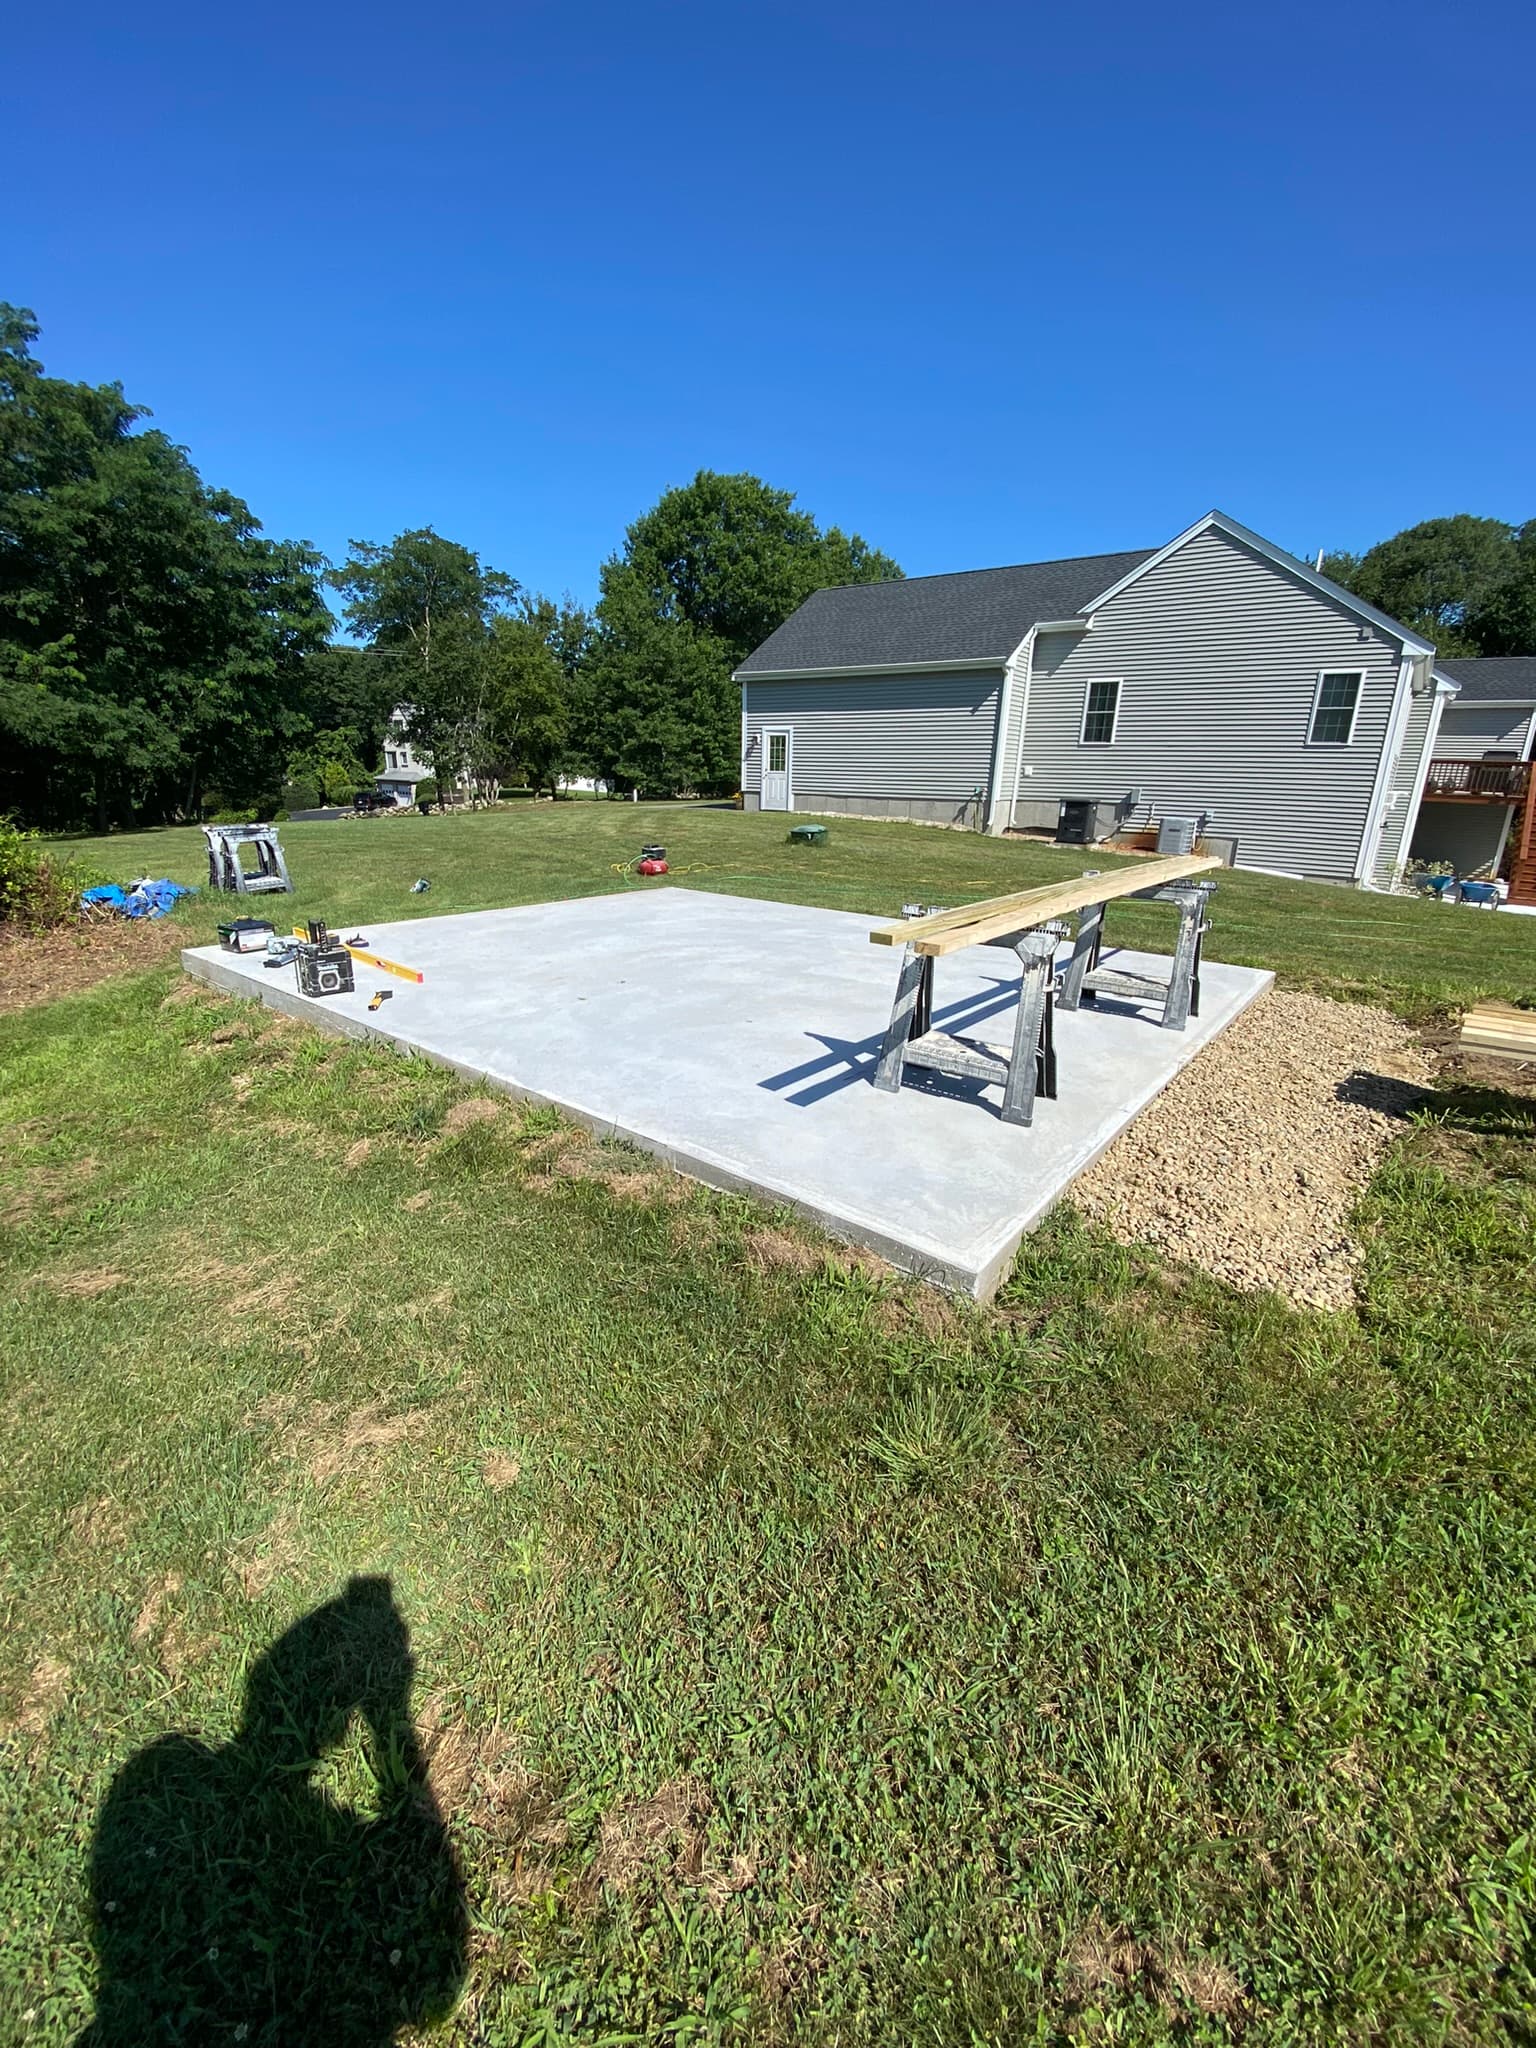 before
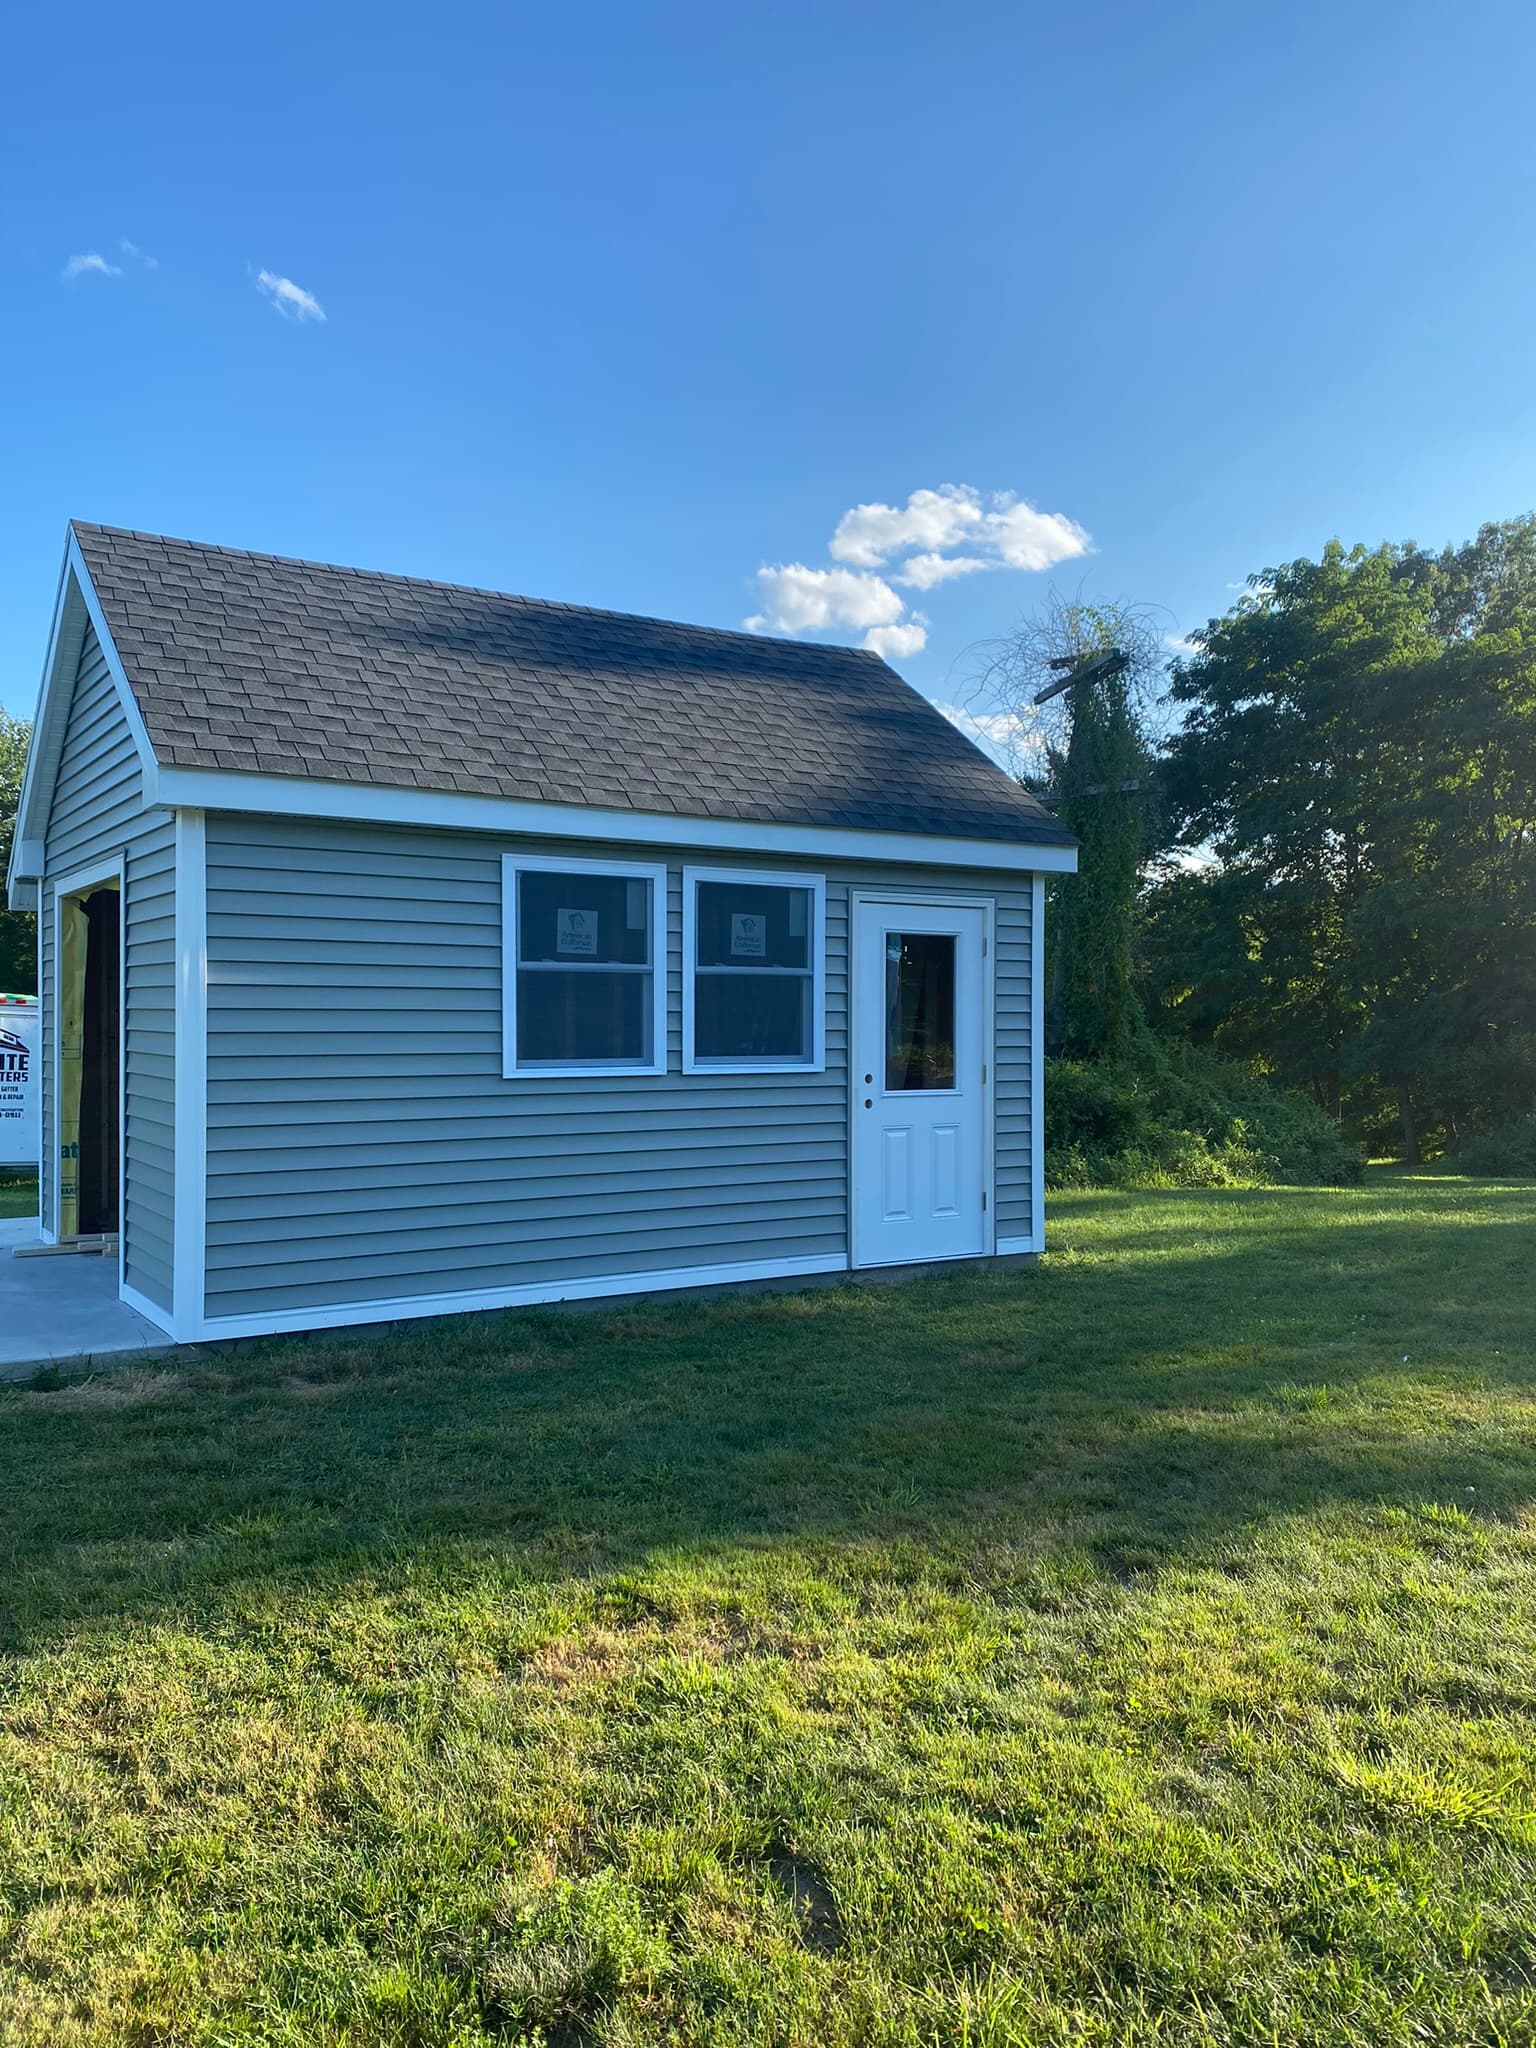 after
afterCustom cabin in the woods built from the ground up with cedar shake siding, timber framing, a red accent door, and a covered front porch.
Before & After
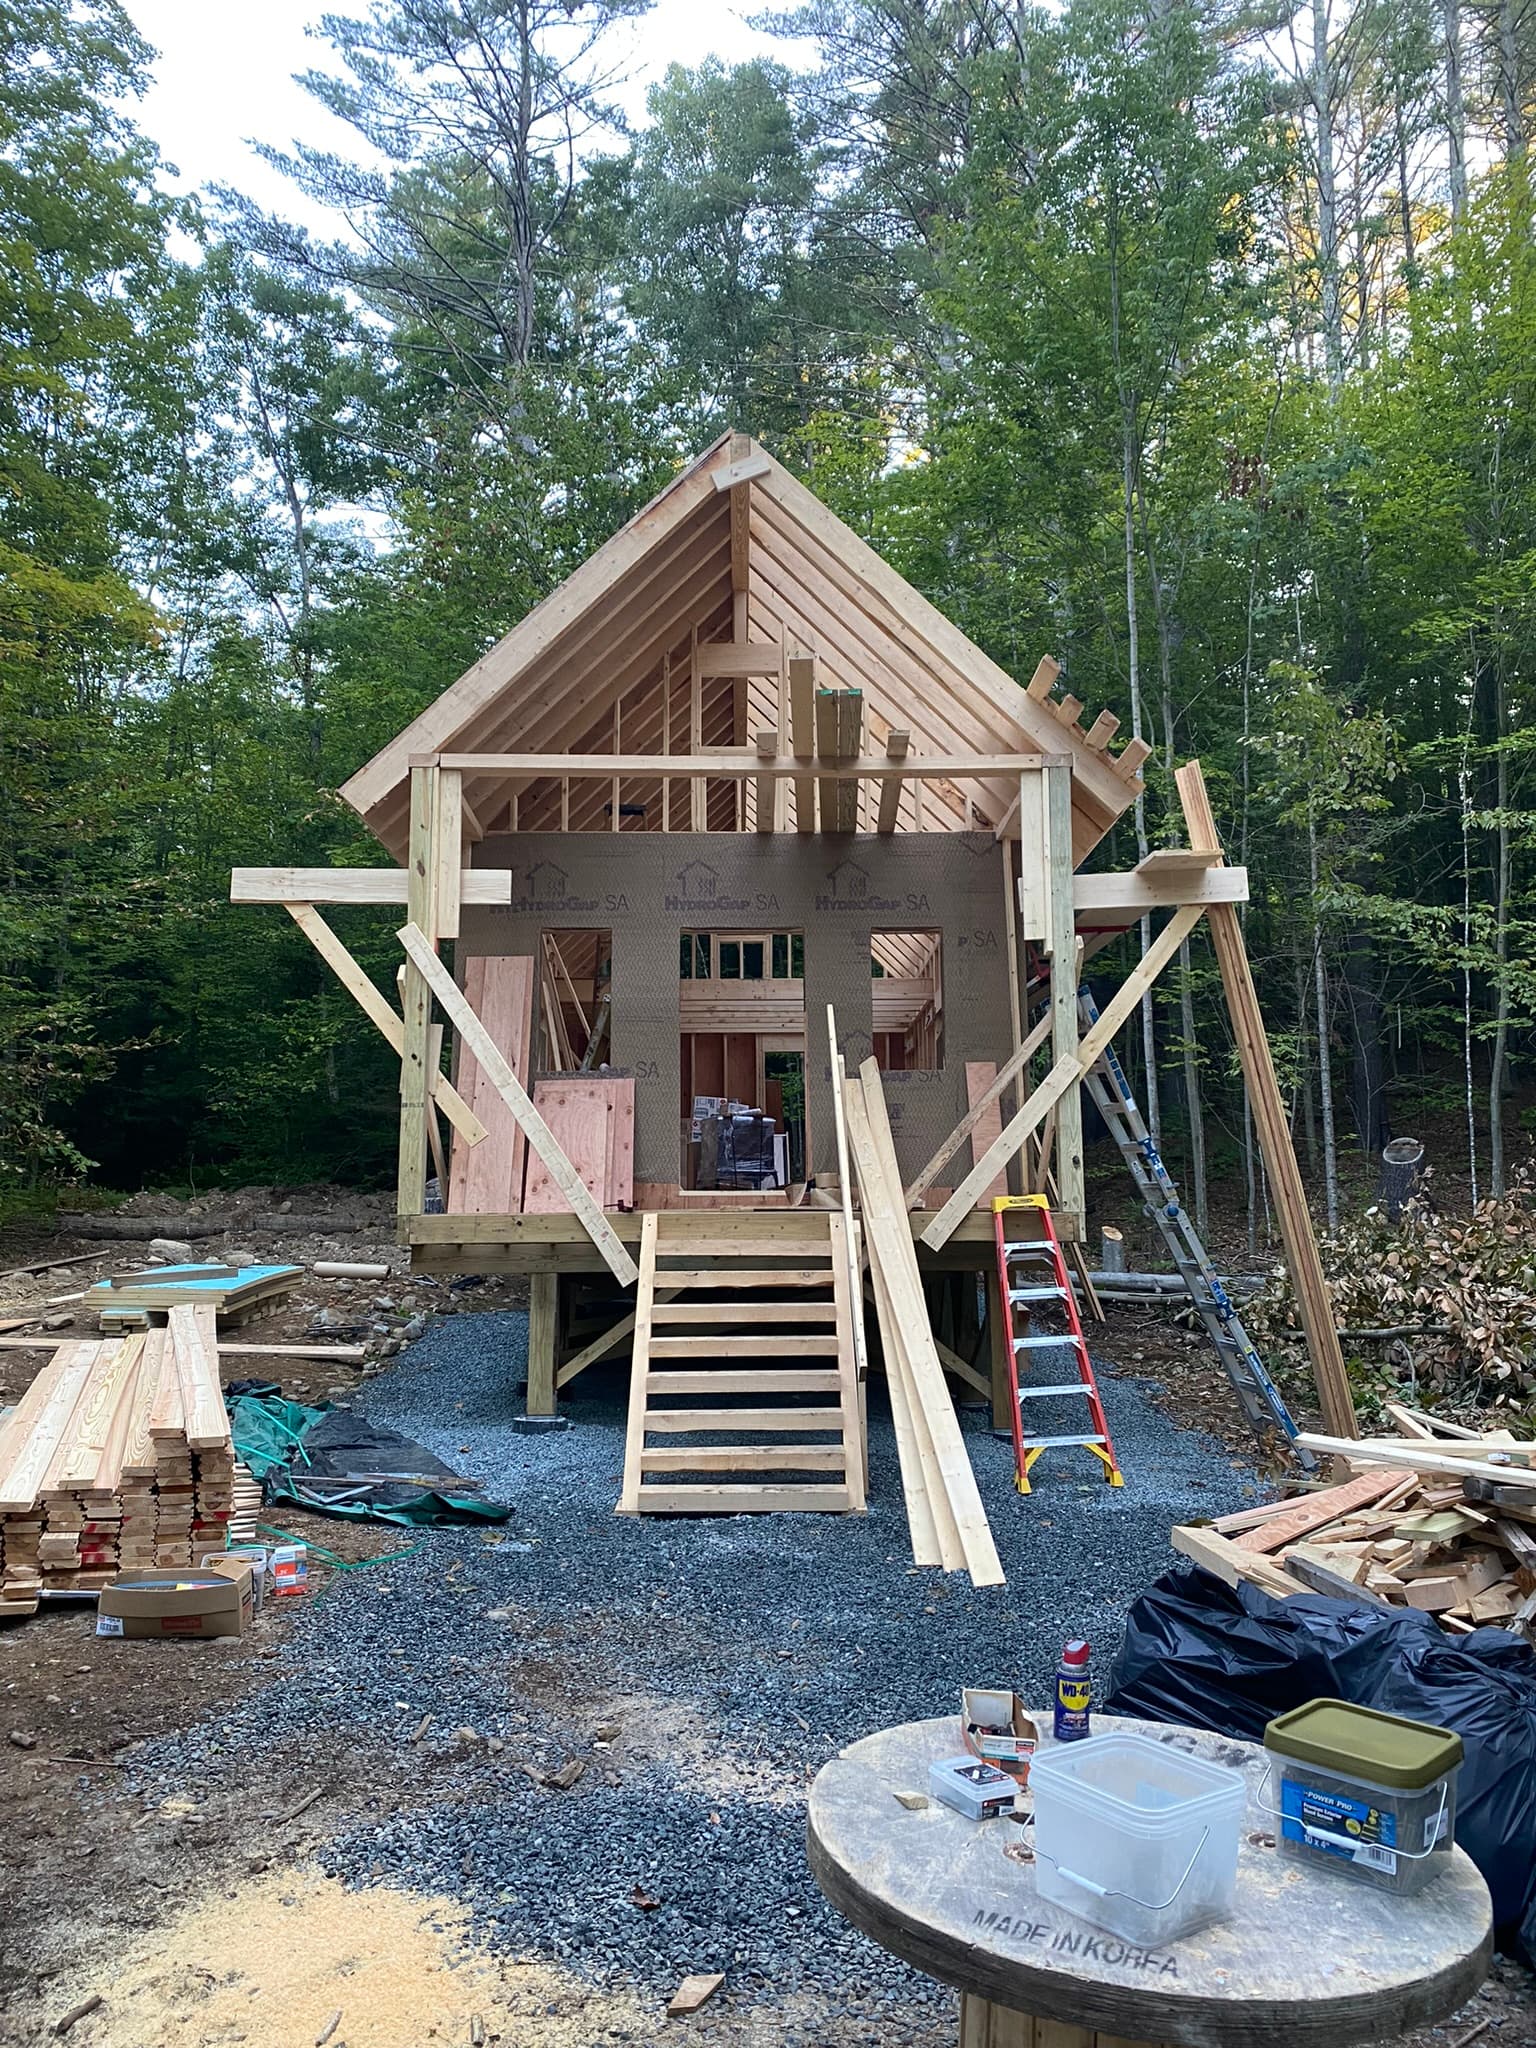 before
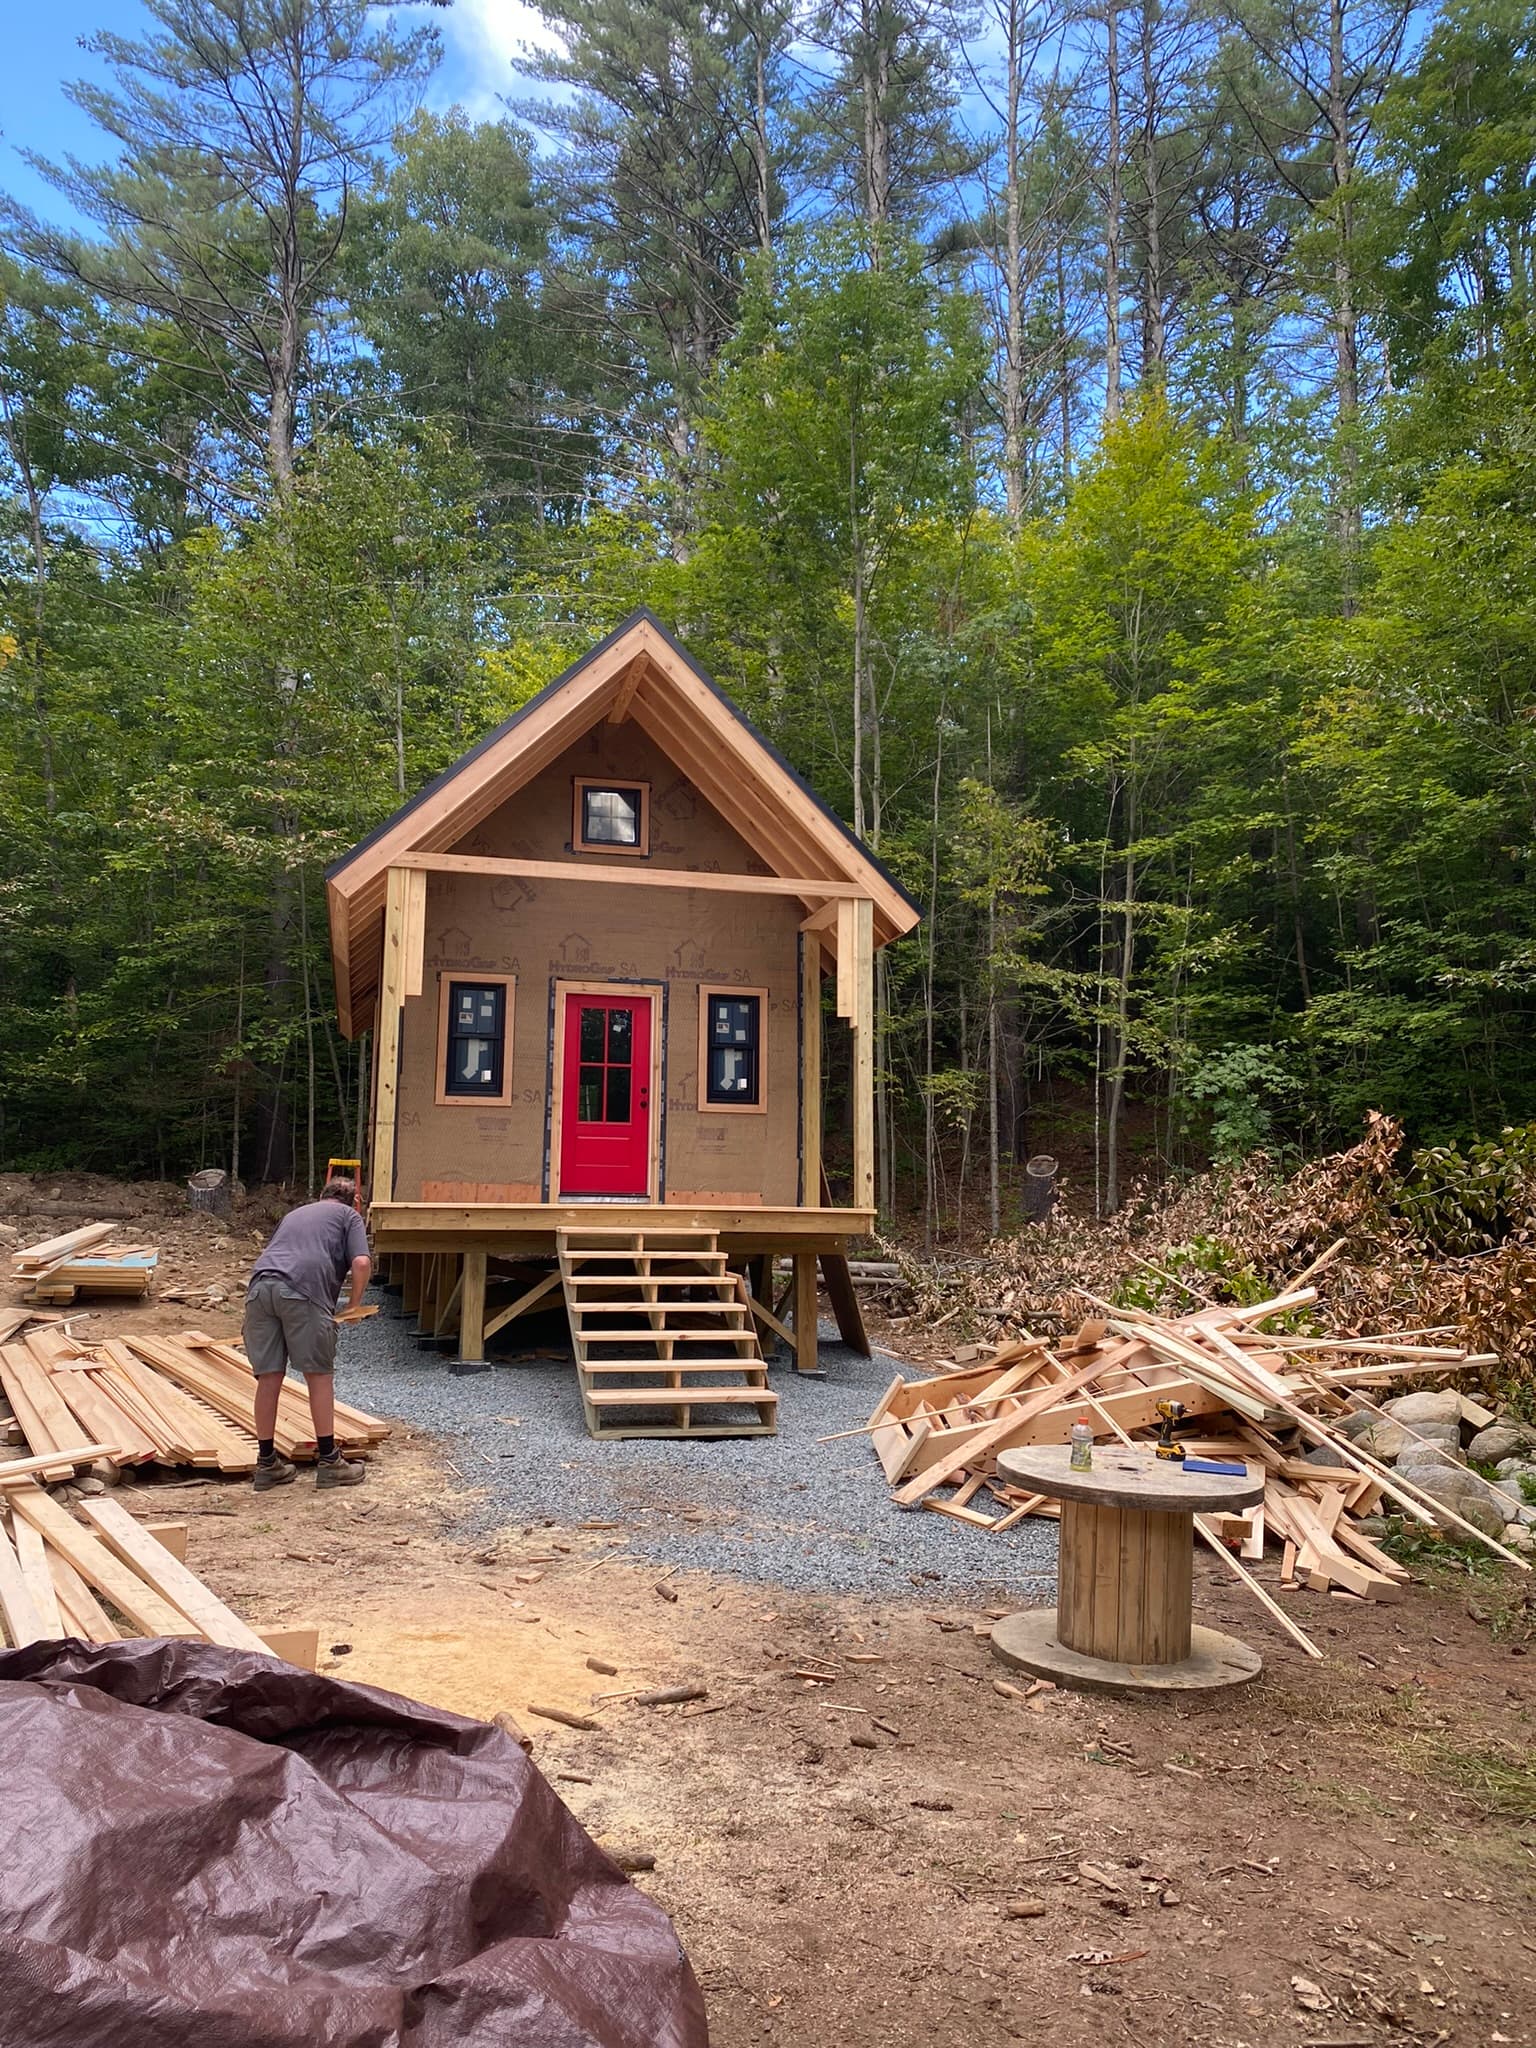 after
afterL-shaped live-edge wood countertop with a clear epoxy finish — a one-of-a-kind artisan piece showcasing natural wood grain.
Gutted interior rebuilt from the studs — new framing, drywall, flooring, and finishes deliver a clean, move-in-ready space.
Before & After
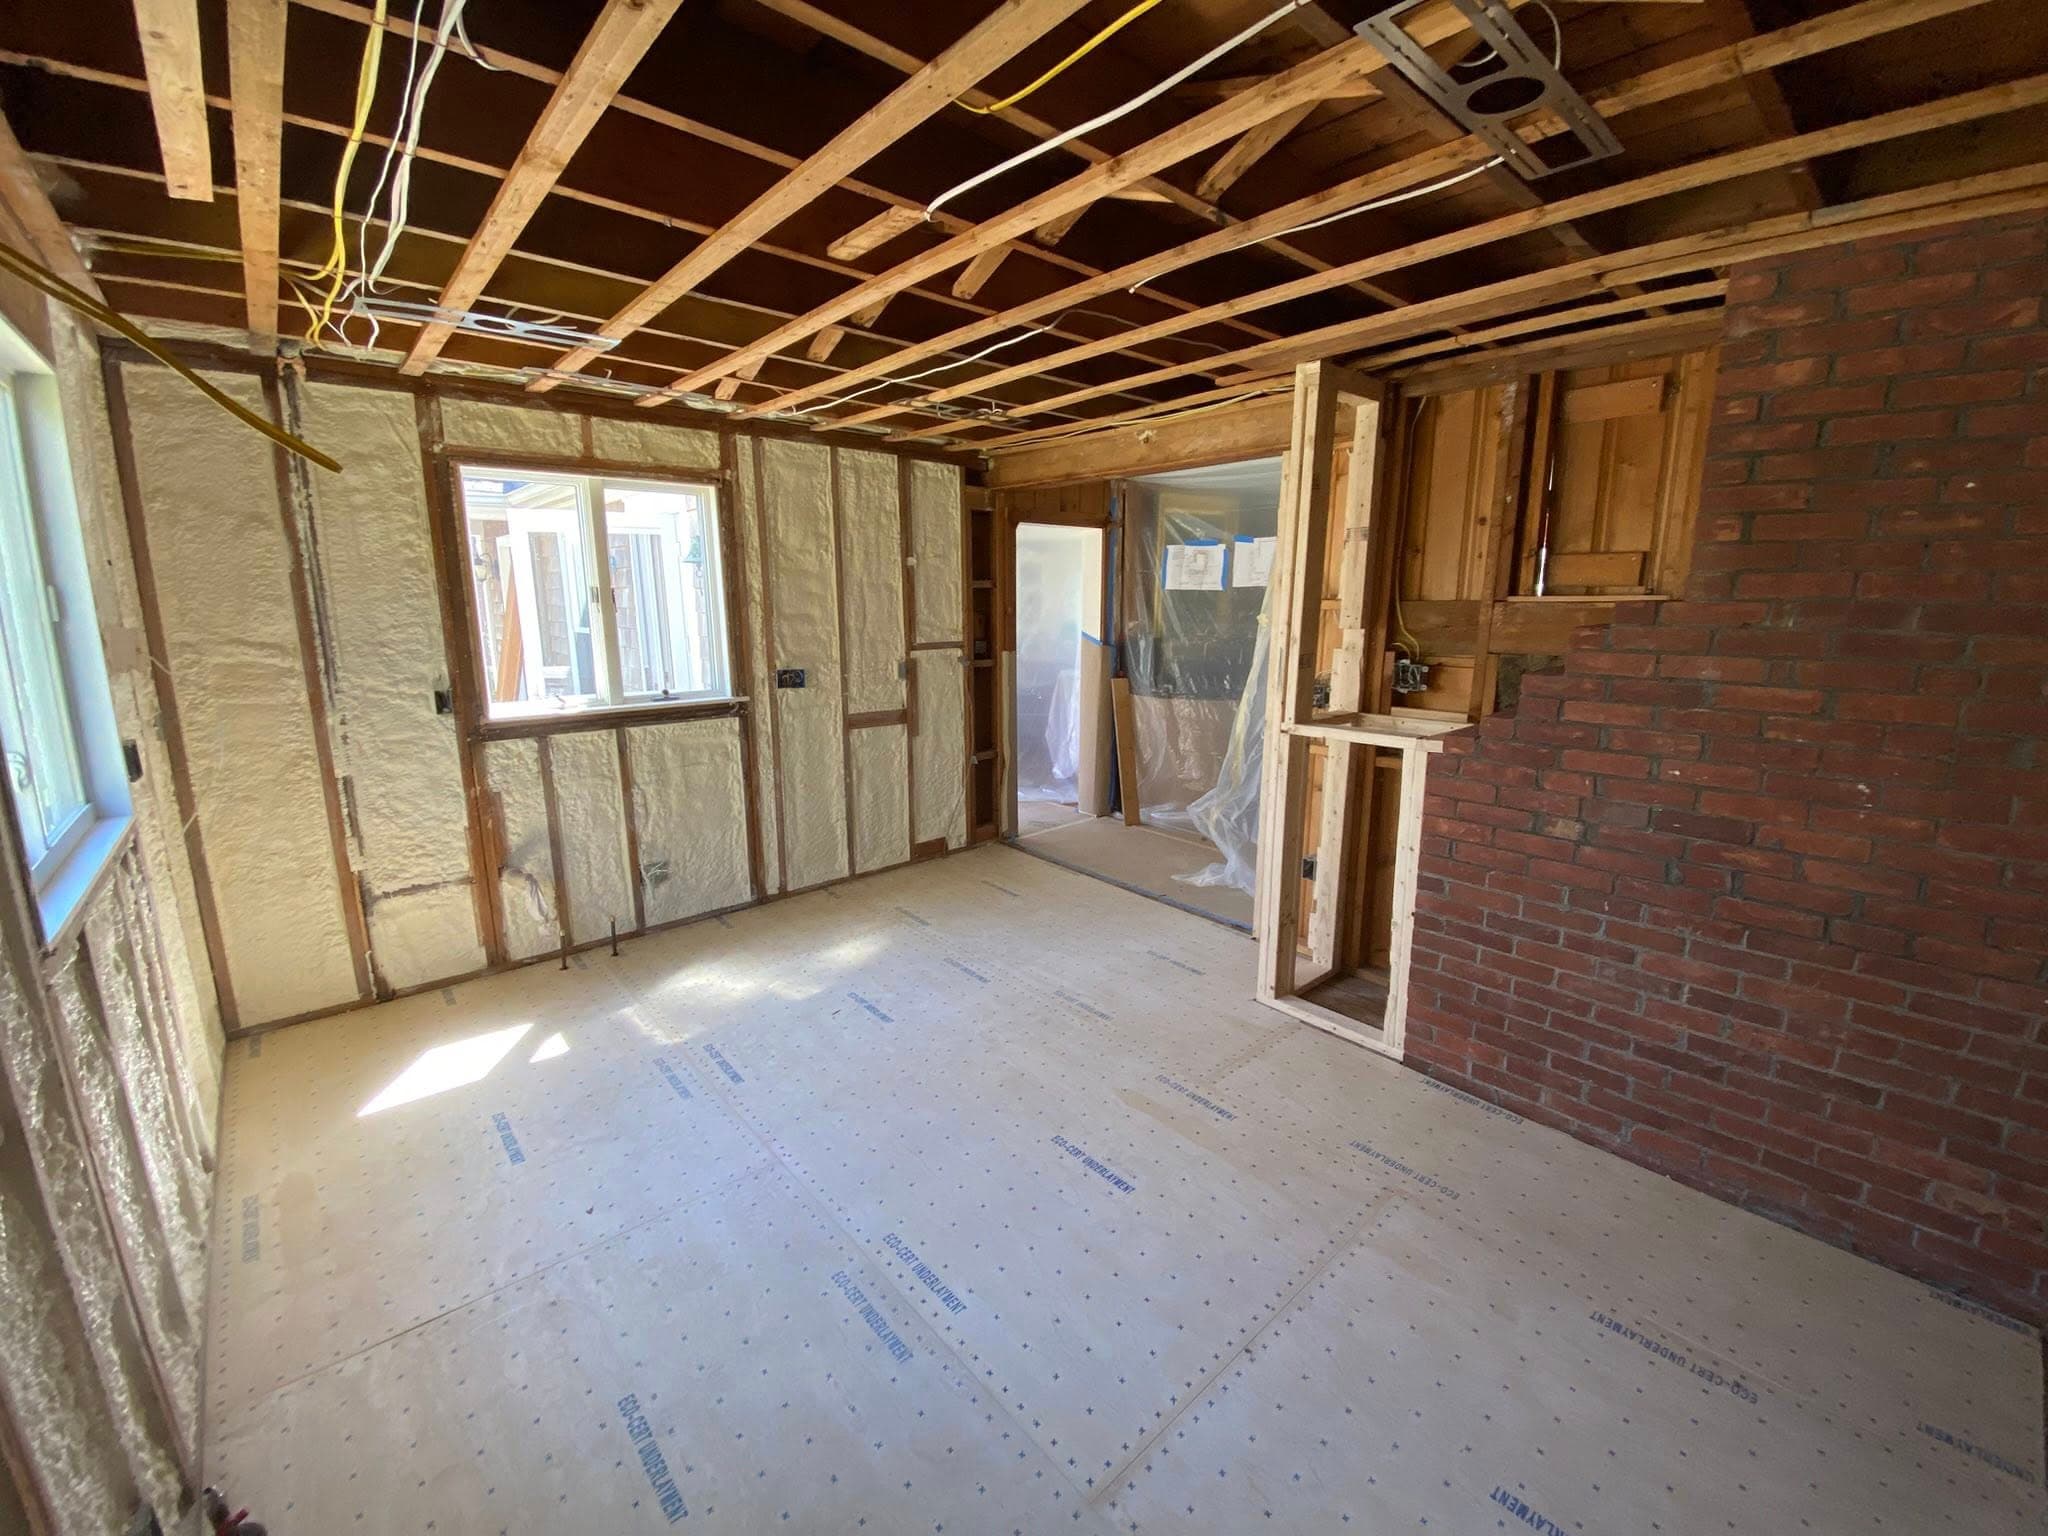 before
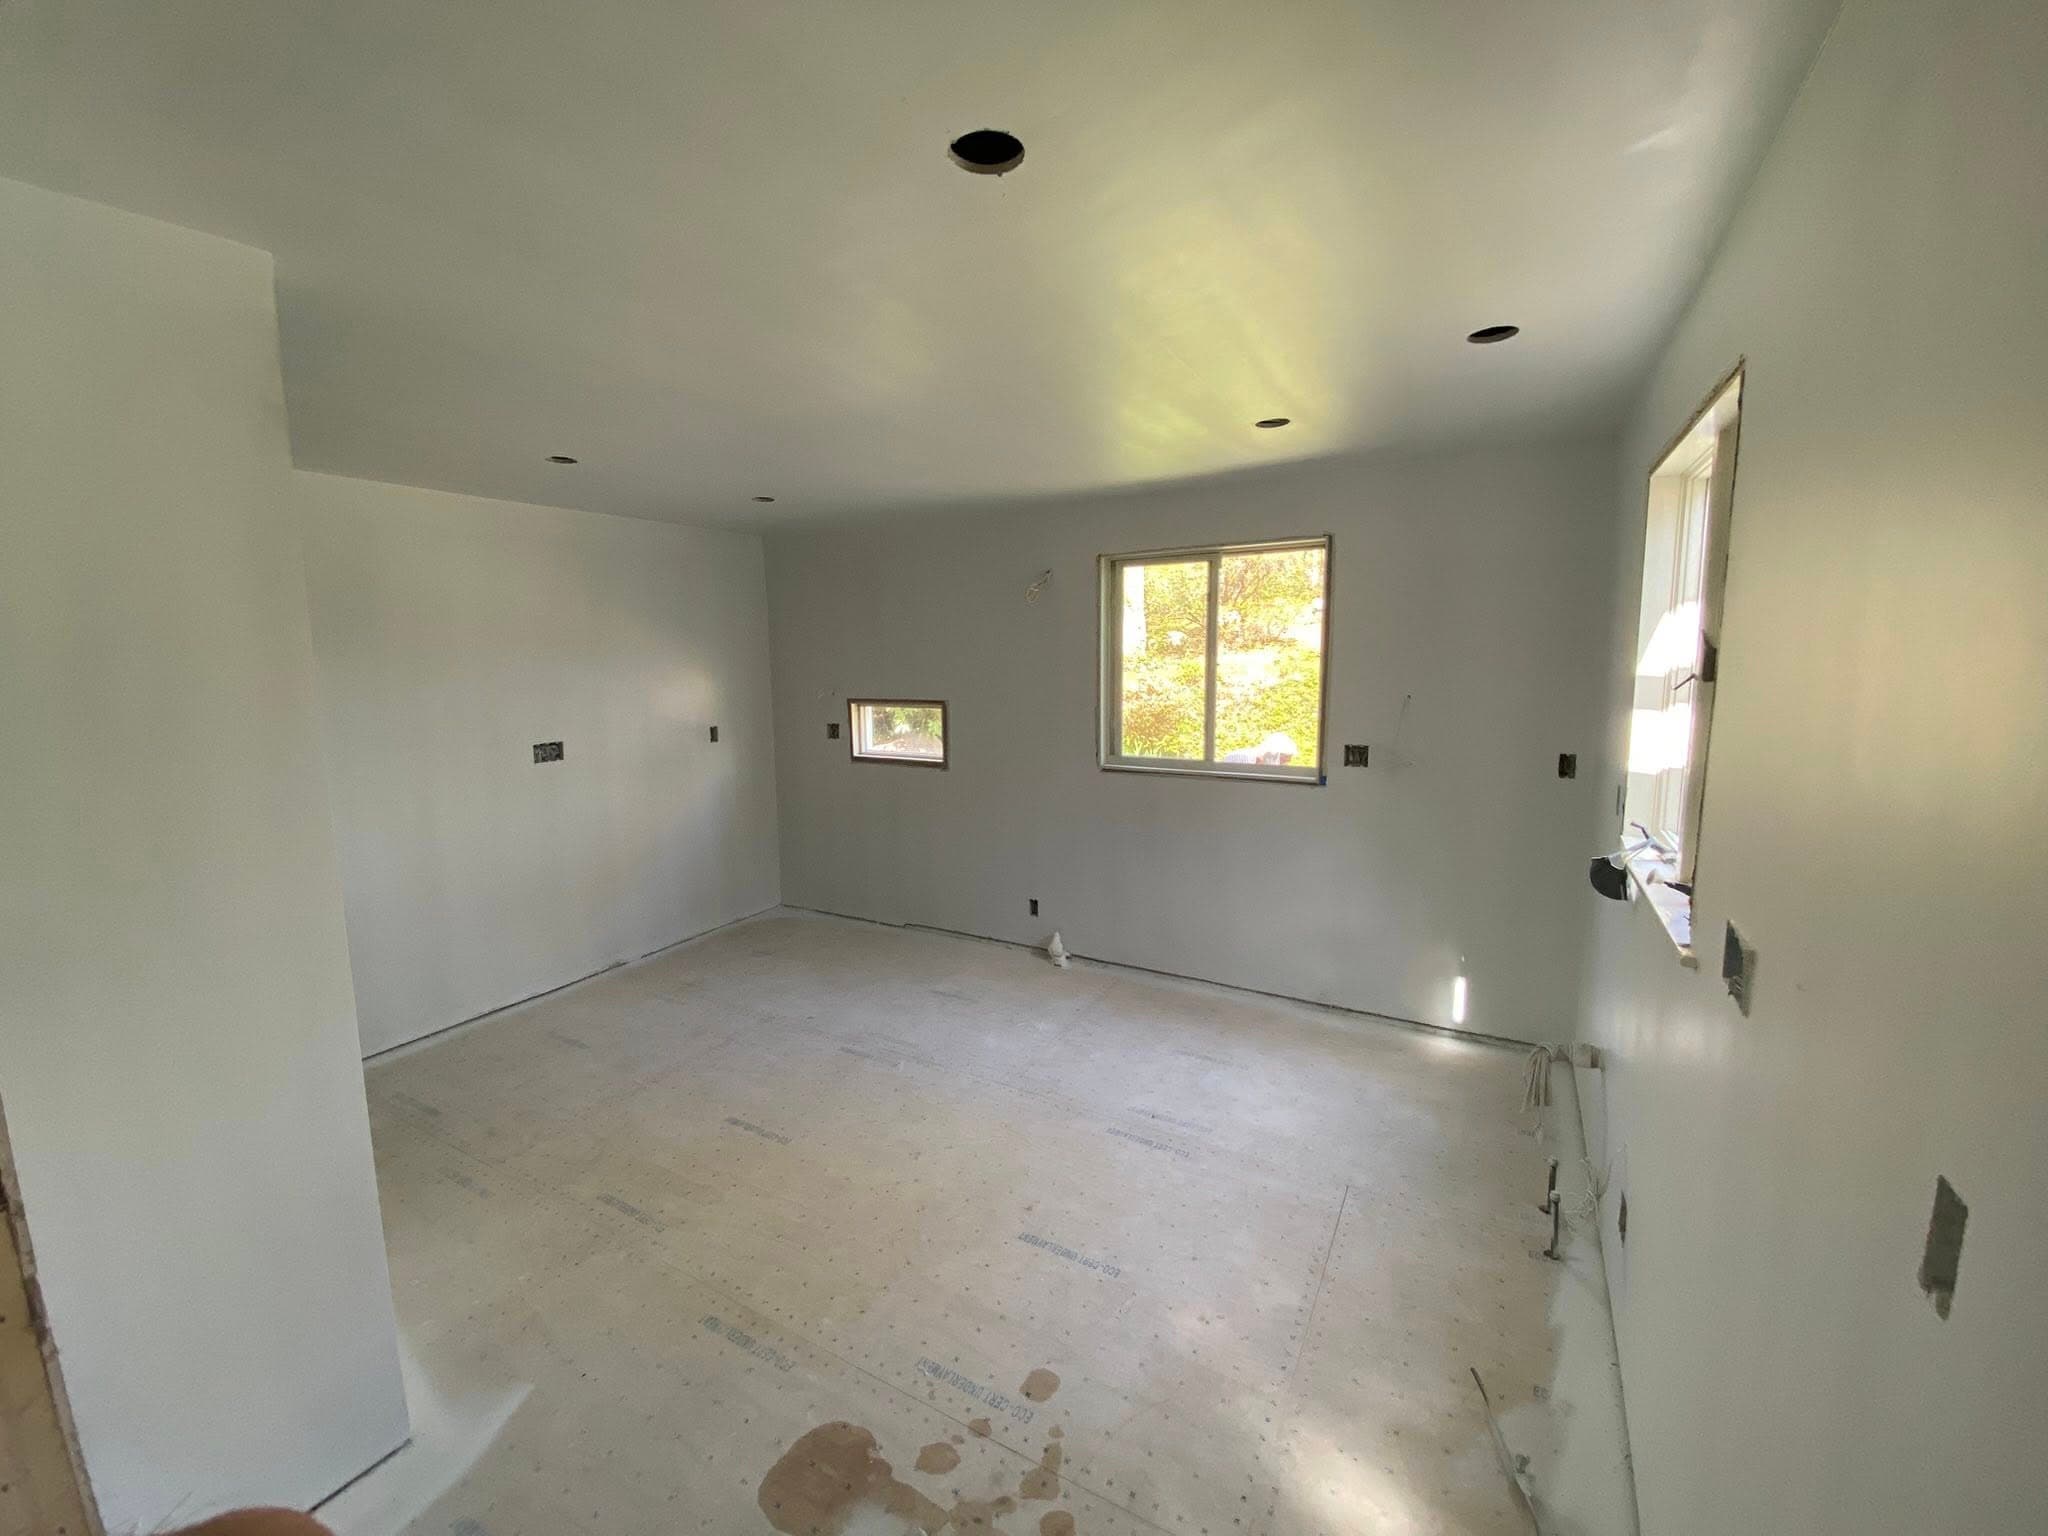 after
afterCustom triple-window trim with an integrated radiator cover and built-in shelving — precise millwork that transforms a room.
Give us a call or send an email. No pressure, no obligation — just an honest conversation about your vision.
Need to spread out the cost? Financing is available through Hearth.